
Laurie Zimmerman
(254) 722-2828
(254) 722-2828
BEDS5
BATHS4 full
SQUARE FEET4,608
MLS#2015169
STATUSActive
PROPERTY TYPEResidential - Single Family
SUBDIVISIONHILL COUNTRY VILLAGE
SCHOOLNorth East ISD
Property Description
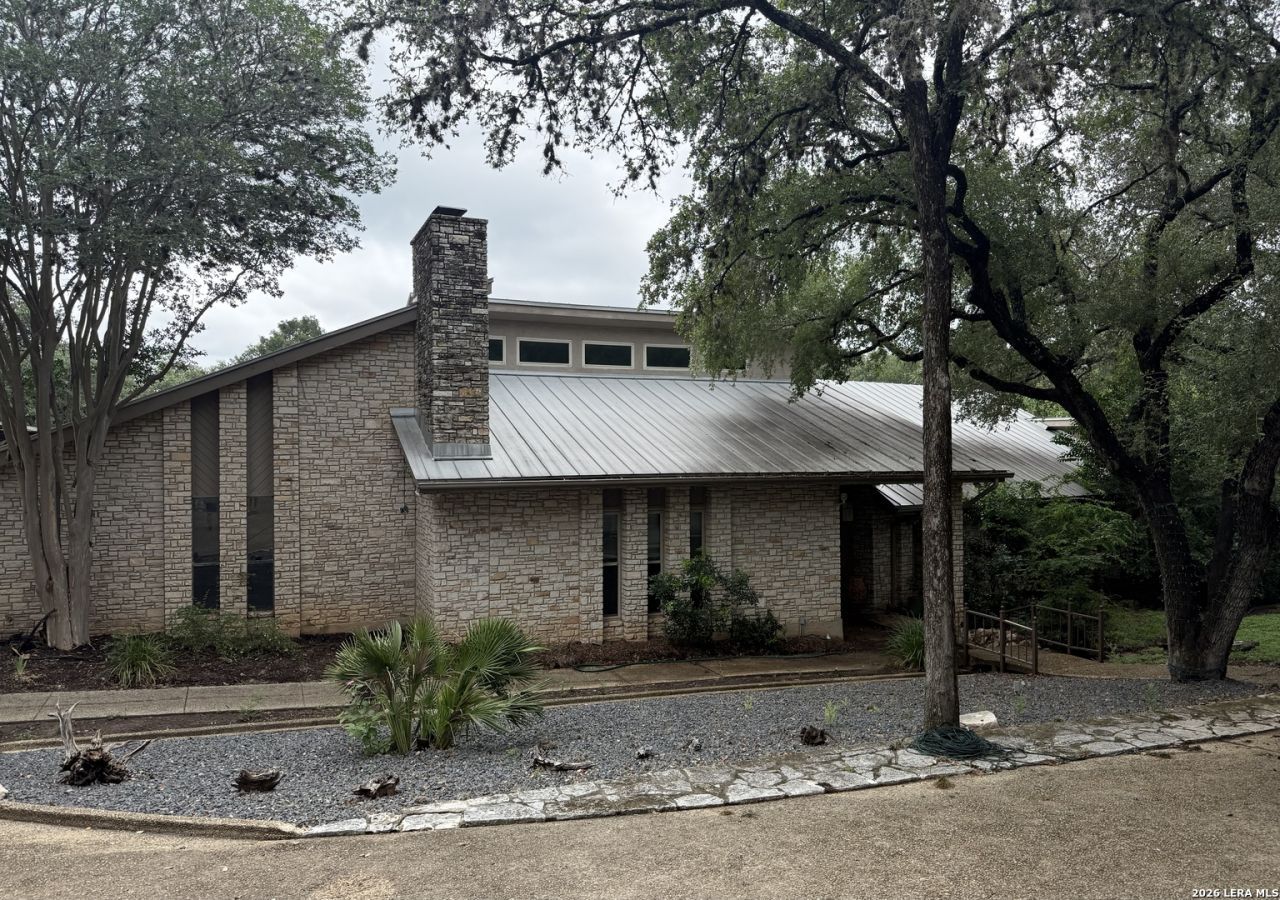
Amazing opportunity to get a great home with great bones at a great price and turn it into your dream home! Or for you investors out there, there is plenty of room for profit to flip this incredible home in a great neighborhood. The Hill Country Village home sits on 2 acres, is gated with 2 gates, plenty of parking and a loop around driveway for easy flow of cars. The entire property features tons of privacy, lots of mature trees, a pool, large deck with outdoor kitchen, tennis court, and a bit of nature that leads to a creek on the back of the property. Inside, there are 5 bedrooms and a bonus office. There are 4 full bathrooms, 3 of the bedrooms have their own full private bathroom, and 2 rooms share a jack and jill, both with separate vanity areas, only sharing the standup shower. The master bedroom has a cedar closet, its own private balcony, and a huge bathroom with sunlights, separate shower and tub, and double vanity. There is a living room, dining room overlooking the pool area, as well as a sunken sunroom with built in bar and plenty of windows looking over the pool for entertainment. There is a 2 car garage, metal roof, fireplace, and a few extra features to come explore and make this your own. The house is priced to sell and factors in room for making renovations to turn this gem into your dream home.
Property Features
Property Type: Residential - Single Family
Cooling: Three+ Central
Fuel Type: Electric
Heating: Central
Home Style: One Story
Lot Size: 2.07 Acres
Roof Type: Metal
Stories: 1.0
Taxes: $22,192
Year Built: 1979
Feature Descriptions
Builder Name: Unknown
Days on Site: 12
Exterior: Rock/Stone Veneer
Flooring: Carpeting, Saltillo Tile, Laminate
Foundation: Slab
HOA Mandatory: No
Inclusions: Ceiling Fans, Washer Connection, Dryer Connection
Interior: Two Living Area, Island Kitchen, Breakfast Bar, Atrium
Neighborhood Amenities: None
Parking: Two Car Garage
Pool/Spa: In Ground Pool
Supplier - Electric: CPS
Supplier - Water: SAWS
Swimming Pool: Yes
Tax By Multiple Counties: No
Type: Single Family Detached
Water/Sewer: City
Windows: All Remain
Room Sizes
Bedroom 2: 12 X 11
Bedroom 3: 12 X 11
Bedroom 4: 16 X 18
Bedroom 5: 15 X 18
Kitchen: 15 X 15
Dining Room: 12 X 20
Living Room: 15 X 22
Utility Room: 10 X 8
Local Schools
High School: Churchill
Middle School: Bradley
Elementary School: Hidden Forest
School District: North East ISD
Listed By / Shown By
Listed By
Agency Name: Real Property Management Hill Country
Agency Phone: (281) 222-2932
Shown By
Agent Name: Laurie Zimmerman
Agent Phone: (254) 722-2828
Agency Title: Kelly, Realtors
Agency Email: info@kellyrealtors.com
Agency Text: (254) 717-6447

Estimate Your Payment
Estimated Payment
$ 4,807.08 per month $2,615.04 Principal & Interest $1,849.33 Property Tax $342.71 Homeowner's InsuranceChange Payment Information
Privacy Policy / DMCA Notice / ADA Accessibility


This site is hosted, designed and copyright
© 1994 - 2026 by
Delta Media Group, Inc. -- Patent Pending --
Agent License Information: 708815
14016 Mint Trail Dr | MLS# 2015169
This single family home located at 14016 Mint Trail Dr, Hill Country Village, TX 78232 is currently listed for sale with an asking price of $1,175,000. This property was built in 1979 and has 5 bedrooms and 4 full baths with 4608 sq. ft. Mint Trail Dr is located in the HILL COUNTRY VILLAGE subdivision within the North East ISD school district. Search HILL COUNTRY VILLAGE real estate on lauriezimmerman.kellyrealtors.com today.