
Laurie Zimmerman
(254) 722-2828
(254) 722-2828
BEDS3
BATHS2 full
SQUARE FEET1,272
MLS#21225358
STATUSActive
PROPERTY TYPEResidential - Townhouse
SUBDIVISIONBrookgreen Add Rev
SCHOOLRichardson ISD
Property Description
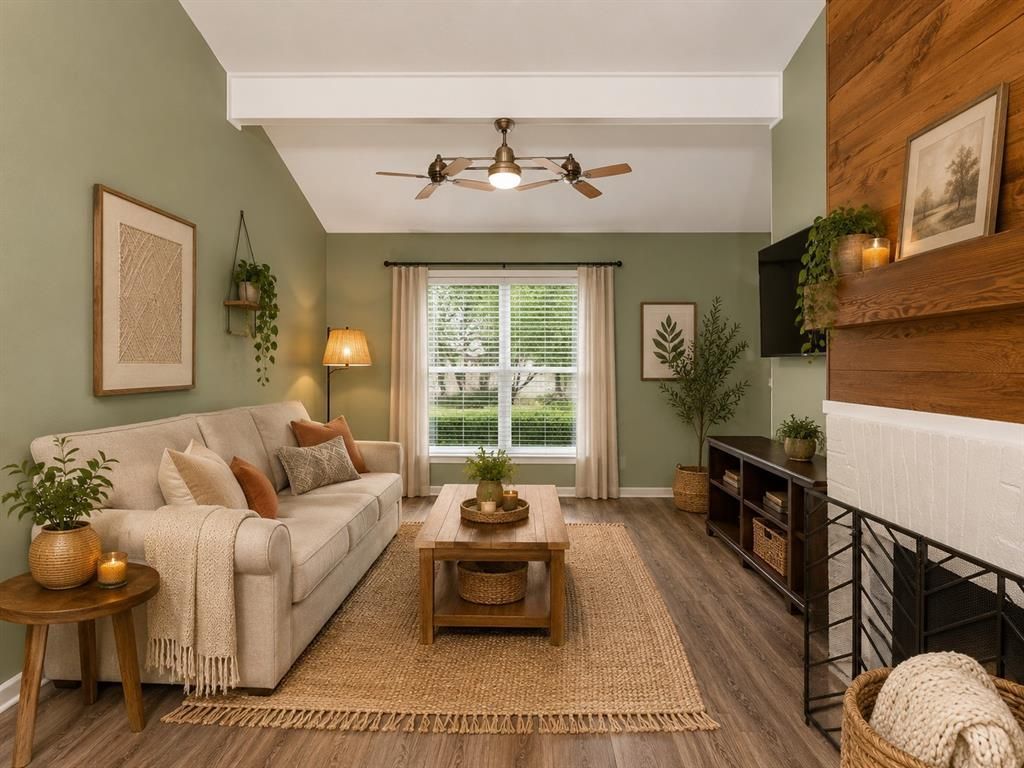
Adorable and move-in ready, this beautifully updated 3-bedroom, 2-bath townhome offers the perfect blend of comfort and convenience! Featuring fresh interior paint and stylish laminate wood flooring throughout, this home feels bright, clean, and inviting from the moment you walk in. The fully renovated kitchen is a standout, complete with shaker-style cabinetry, granite countertops, and stainless steel appliances. The oversized primary suite is a true retreat, featuring vaulted ceilings and a private ensuite bathroom. Two additional generously sized bedrooms share a full bath, offering flexibility for family, guests, or a home office. Step outside to your private patio and courtyard, complete with ambient lighting—an ideal space for relaxing evenings or hosting guests. Enjoy the convenience of two covered carport spaces with additional storage directly behind the unit, plus one extra assigned parking space. Low-maintenance living is made easy with an HOA that covers front yard care, and all exterior. Residents also enjoy access to community amenities including two swimming pools and a reservable clubhouse for social or family gatherings. Ideally located with quick access to US-75, I-635, the Dallas North Tollway, and President George Bush Turnpike, and zoned to highly rated Richardson ISD, this home is perfect for professionals, families, or anyone seeking convenient city living with a touch of suburban charm. All information deemed reliable, buyer and buyers agent to verify schools, room sizes, HOA etc. Ask agent about 1.75% of loan amount credit towards rate with preferred lender!
Property Features
Property Type: Residential - Townhouse
Cooling: Ceiling Fan(s), Central Air, Electric
Fireplaces: 1
Heating: Central, Electric
Home Style: Traditional
Lot Size: 0.08 Acres
Roof Type: Asphalt
Year Built: 1968
Amenities
Cable TV Available
Decorative Lighting
Granite Counters
High Speed Internet Available
Pantry
Walk-In Closet(s)
Rain Gutters
Private Yard
Feature Descriptions
Appliances: Dishwasher, Disposal, Dryer, Electric Cooktop, Electric Oven, Electric Range, Electric Water Heater, Ice Maker, Microwave, Refrigerator, Washer
Community Features: Club House, Community Pool, Community Sprinkler, Curbs, Pool, Sidewalks
Days on Site: 109
Exclusions: Washer, Dryer and fridge, TV's negotiable. Shelving in kitchen will stay, curtain rod will stay, curtains won't convey.
Exterior: Brick
Fencing: Back Yard, High Fence, Wood
Fireplace: Brick, Wood Burning
Flooring: Ceramic Tile, Laminate
HOA Fee: 466/ Monthly
Laundry: Electric Dryer Hookup, In Hall, Full Size W/D Area
Lot: Cleared, Few Trees, Interior Lot, Landscaped, Subdivision
Parcel#: 00000768265890000
Parking: Additional Parking, Alley Access, Asphalt, Assigned, Attached Carport, Covered, Direct Access, Lighted
Parking Notes: Additional Parking, Alley Access, Asphalt, Assigned, A
Patio/Porch: Rear Porch
Swimming Pool: Yes
Utilities: Alley, Asphalt, Cable Available, City Sewer, City Water, Curbs, Electricity Available, Electricity Connected, Individual Water Meter, Phone Available, Sewer Available, Sidewalk
Window: Bay Window(s)
Room Sizes
Bedroom-Primary: 15.00 x 12.00 Level - 1
Bath-Full: 11.00 x 5.00 Level - 1
Bedroom: 10.00 x 10.00 Level - 1
Living Room: 15.00 x 12.00 Level - 1
Laundry: 3.00 x 5.00 Level - 1
Bedroom: 10.00 x 10.00 Level - 1
Bath-Primary: 10.00 x 5.00 Level - 1
Kitchen: 16.00 x 7.00 Level - 1
Dining Room: 9.00 x 6.00 Level - 1
Local Schools
Elementary School: RISD Academy
School District: Richardson ISD
Listed By / Shown By
Listed By
Agency Name: Allie Beth Allman & Assoc.
Agency Contact: 214-235-1201
Agent Name: Sitara Richard

Shown By
Agent Name: Laurie Zimmerman
Agent Phone: (254) 722-2828
Agency Title: Kelly, Realtors

Estimate Your Payment
Estimated Payment
$ 629.31 per month $556.39 Principal & Interest $0.00 Property Tax (data not provided by mls) $72.92 Homeowner's InsuranceChange Payment Information
The data relating to real estate for sale on this web site comes in part from the IDX of the Multiple Listing Service of NTREIS. The data on this site may not be reproduced or redistributed and is only for those individuals viewing this web site. Real estate listings held by brokerage firms other than the brokers/agents with their own information using this site are marked with the NTREIS thumbnail logo and detailed information about them includes the name of the listing broker(s).
Privacy Policy / DMCA Notice / ADA Accessibility


This site is hosted, designed and copyright
© 1994 - 2026 by
Delta Media Group, Inc. -- Patent Pending --
Agent License Information: 708815
13635 Weald Green Street | MLS# 21225358
This townhouse located at 13635 Weald Green Street, Dallas, TX 75240 is currently listed for sale with an asking price of $250,000. This property was built in 1968 and has 3 bedrooms and 2 full baths with 1272 sq. ft. Weald Green Street is located in the Brookgreen Add Rev subdivision within the Richardson ISD school district. Search Brookgreen Add Rev real estate on lauriezimmerman.kellyrealtors.com today.