
Laurie Zimmerman
(254) 722-2828
(254) 722-2828
BEDS5
BATHS2 full 1 partial
SQUARE FEET3,354
MLS#1997111
STATUSActive
PROPERTY TYPEResidential - Single Family
SUBDIVISIONSPRINGTREE
SCHOOLSchertz-Cibolo-Universal City ISD
Property Description
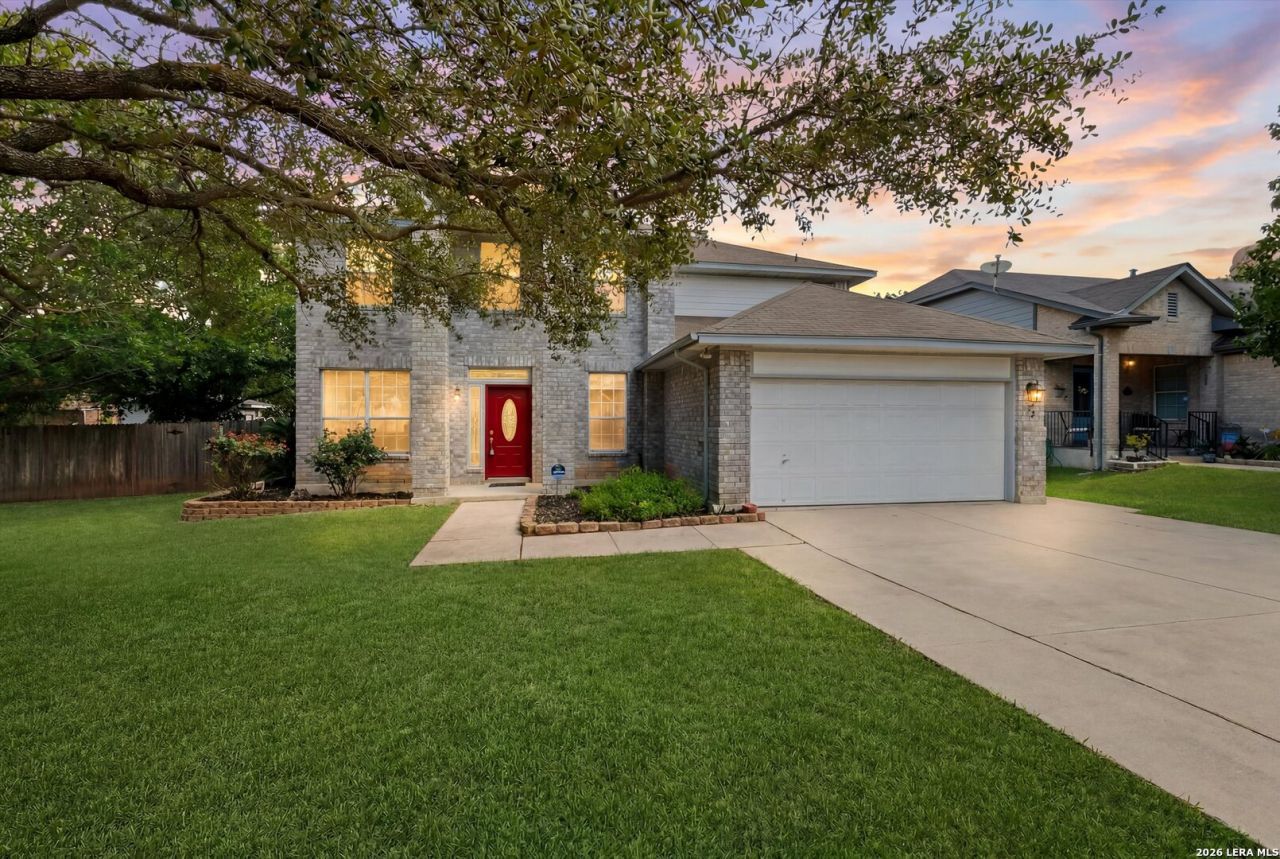
WELCOME HOME! If you need elbow room for the whole family, well you have found The Home! 5 large bedrooms, 2.5 baths, 2 car attached garage with extra plugs/outlets, long driveway for lots of parking, all on a large .25 acre corner homesite w/ no immediate neighbor behind for more backyard privacy, and a large finshed-out storage shed w/power! PLEASE notice the custom oak baseboards, door trim, custom interior doors and gorgeous stairway! 2 ACs (2018/2020), newer roof in 2019, painted exterior in 2020, and fresh paint inside. Granite tops in kitchen with smooth top stove, built-in double ovens, walk-in pantry, and high bartop perfect for your favorite bar stools. You will want to see this very clean, updated and upgraded home in Cibolo, TX! This well maintained home does have previous foundation repair by Olshan with a lifetime transferrable warranty!
Property Features
Property Type: Residential - Single Family
Cooling: Two Central
Fenced: Yes
Fuel Type: Electric
Heating: Central, Heat Pump
Home Style: Two Story, Contemporary
Lot Size: 0.25 Acres
Roof Type: Heavy Composition
Stories: 2.0
Taxes: $6,629
Year Built: 2003
Feature Descriptions
Builder Name: KB Home
Days on Site: 77
Exterior: Brick,4 Sides Masonry
Exterior: Patio Slab, Covered Patio, Privacy Fence, Double Pane Windows, Storage Building/Shed, Has Gutters, Mature Trees
Flooring: Ceramic Tile, Wood
Foundation: Slab
Hoa Fee: 200/Annually
HOA Mandatory: Yes
HOA Name: SPRINGTREE (CIBOLO) HOMEOWNERS ASSOC
Improvements: Street Paved, Curbs, Sidewalks, Streetlights, Fire Hydrant w/in 500
Inclusions: Ceiling Fans, Washer Connection, Dryer Connection, Cook Top, Built-In Oven, Self-Cleaning Oven, Microwave Oven, Stove/Range, Disposal, Dishwasher, Ice Maker Connection, Vent Fan, Pre-Wired for Security, Electric Water Heater, Garage Door Opener, Plumb for Water Softener
Interior: Three Living Area, Separate Dining Room, Eat-In Kitchen, Two Eating Areas, Island Kitchen, Breakfast Bar, Walk-In Pantry, Game Room, Loft, Utility Room Inside,1st Floor Lvl/No Steps, High Ceilings, Open Floor Plan, Cable TV Available, High Speed Internet, Laundry Main Level, Walk in Closets
Lot: Corner
Multiple HOA: No
Neighborhood Amenities: None
Parking: Two Car Garage, Attached
Pool/Spa: None
Tax By Multiple Counties: No
Type: Single Family Detached
Water/Sewer: Water System, Sewer System
Windows: Some Remain
Room Sizes
Bedroom 2: 18 X 13
Bedroom 3: 10 X 12
Bedroom 4: 15 X 12
Bedroom 5: 15 X 17
Kitchen: 13 X 18
Dining Room: 15 X 13
Living Room: 15 X 12
Family Room: 15 X 16
Utility Room: 10 X 7
Covered Patio: 12 X 10
Shed: 11 X 10
Game Room: 17 X 20
Local Schools
High School: Byron Steele High
Middle School: Dobie J. Frank
Elementary School: Green Valley
School District: Schertz-Cibolo-Universal City ISD
Listed By / Shown By
Listed By
Agency Name: Laughy Hilger Group Real Estate
Agency Phone: (210) 695-0849
Shown By
Agent Name: Laurie Zimmerman
Agent Phone: (254) 722-2828
Agency Title: Kelly, Realtors
Agency Email: info@kellyrealtors.com
Agency Text: (254) 717-6447

Estimate Your Payment
Estimated Payment
$ 1,481.28 per month $821.23 Principal & Interest $552.42 Property Tax $107.63 Homeowner's InsuranceChange Payment Information
Privacy Policy / DMCA Notice / ADA Accessibility


This site is hosted, designed and copyright
© 1994 - 2026 by
Delta Media Group, Inc. -- Patent Pending --
Agent License Information: 708815
132 Springtree Bnd | MLS# 1997111
This single family home located at 132 Springtree Bnd, Cibolo, TX 78108 is currently listed for sale with an asking price of $369,000. This property was built in 2003 and has 5 bedrooms and 2 full and 1 partial baths with 3354 sq. ft. Springtree Bnd is located in the SPRINGTREE subdivision within the Schertz-Cibolo-Universal City ISD school district. Search SPRINGTREE real estate on lauriezimmerman.kellyrealtors.com today.