
Laurie Zimmerman
(254) 722-2828
(254) 722-2828
BEDS3
BATHS2 full 1 partial
SQUARE FEET2,037
MLS#21317131
STATUSActive
PROPERTY TYPEResidential - Single Family
SUBDIVISIONPark Place North
SCHOOLArlington ISD
Property Description
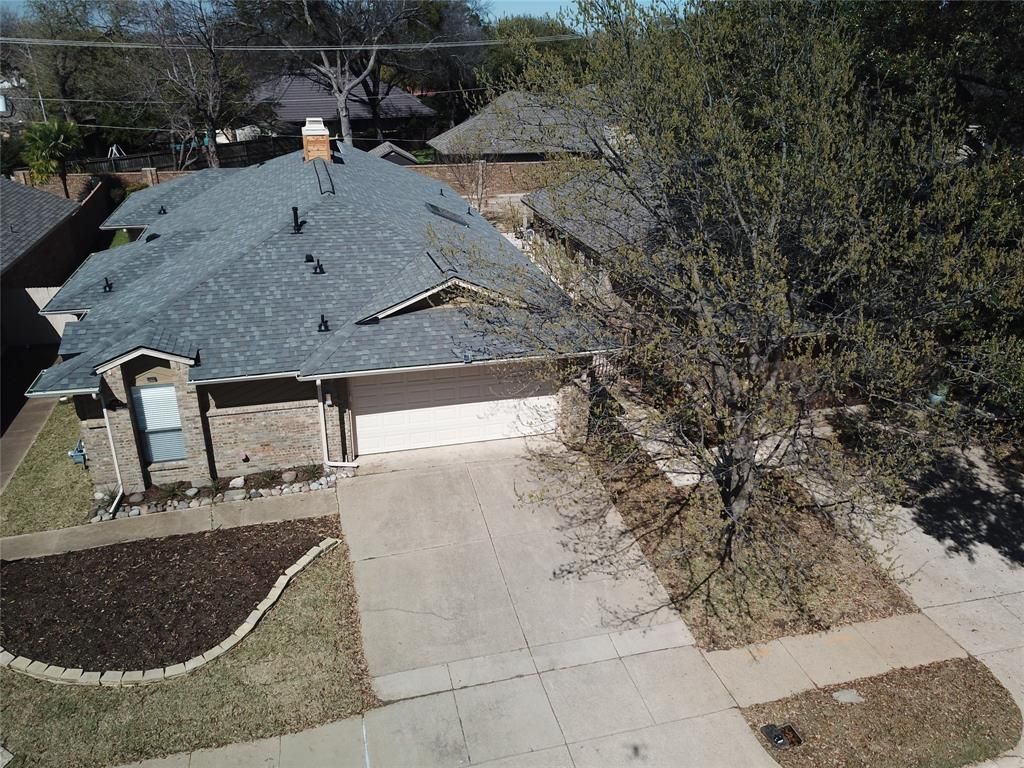
LUXURY Sought after Park Place addition N Arlington. Totally updated 3-2.5-2, contemporary home . Tall vaulted ceiling in living room light and bright. Partial new flooring, New kitchen appliances, washer and dryer fridge stay, new lighting fixtures, ceiling fans with remote control in every room , gas heat. New roof & gutters & front landscaping added in 2020. Generous size bedrooms, ALL 1st level. Garden style master bath his and hers closets, separate tub & aquarium style shower. Large spacious breakfast room & breakfast bar, a formal dining room, entertainment bar, and a private office. Large fenced in gated backyard Backyard storage shed. Room for pool. Minutes from I-30, 360, 20 min from DFW Air Port, A short distance to both DFW CBDs 1.5 miles N of the Entertainment district. Walk to grocery. Regular combo Lock box is on the property get code from Broker Bay. Please verify all measurements independently. Listing agent and spouse (licensed too) are owners. GET LOCKBOX CODE FROM BROKER BAY. Home shows well.
Property Features
Property Type: Residential - Single Family
Cooling: Ceiling Fan(s), Central Air, Electric, Roof Turbine(s
Fireplaces: 1
Garage: 2 car attached
Heating: Central, Natural Gas
Home Style: Contemporary/Modern
Lot Size: 0.15 Acres
Roof Type: Composition
Year Built: 1983
Amenities
Built-in Features
Cable TV Available
Cathedral Ceiling(s)
Decorative Lighting
Double Vanity
Eat-in Kitchen
Granite Counters
High Speed Internet Available
Open Floorplan
Pantry
Vaulted Ceiling(s)
Walk-In Closet(s)
Wet Bar
Rain Gutters
Lighting
Storage
Feature Descriptions
Appliances: Dishwasher, Disposal, Dryer, Electric Cooktop, Electric Oven, Electric Range, Gas Water Heater, Double Oven, Plumbed For Gas in Kitchen, Refrigerator, Vented Exhaust Fan, Washer
Days on Site: 30
Exterior: Brick
Fencing: Brick, Fenced, Full, Wood, Other
Fireplace: Brick, Den, Gas Logs, Gas Starter, Metal
Flooring: Carpet, Ceramic Tile, Tile
Green Features: Thermostat, Windows
Lot: Few Trees, Interior Lot, Landscaped, Lrg. Backyard Grass, Sprinkler System, Subdivision
Parcel#: 02130041
Parking: Covered, Driveway, Garage, Garage Door Opener, Garage Faces Front, Garage Single Door
Parking Notes: Covered, Driveway, Garage, Garage Door Opener, Garage
Utilities: Asphalt, City Sewer, City Water, Community Mailbox, Electricity Connected, Individual Gas Meter, Individual Water Meter, Sidewalk, Underground Utilities
Room Sizes
Living Room: 23.00 x 17.00 Level - 1
Kitchen: 9.00 x 16.00 Level - 1
Bedroom-Primary: 17.00 x 12.00 Level - 1
Bedroom: 13.00 x 10.00 Level - 1
Bedroom: 12.00 x 19.00 Level - 1
Office: 12.00 x 9.00 Level - 1
Dining Room: 14.00 x 11.00 Level - 1
Breakfast Room: 20.00 x 16.00 Level - 1
Dining Room: 14.00 x 11.00 Level - 1
Local Schools
Elementary School: Peach
School District: Arlington ISD
Listed By / Shown By
Listed By
Agency Name: Hightower REALTORS
Agency Contact: 817-861-6565
Agent Name: Sharon Parrish

Shown By
Agent Name: Laurie Zimmerman
Agent Phone: (254) 722-2828
Agency Title: Kelly, Realtors

Estimate Your Payment
Estimated Payment
$ 956.30 per month $845.49 Principal & Interest $0.00 Property Tax (data not provided by mls) $110.80 Homeowner's InsuranceChange Payment Information
The data relating to real estate for sale on this web site comes in part from the IDX of the Multiple Listing Service of NTREIS. The data on this site may not be reproduced or redistributed and is only for those individuals viewing this web site. Real estate listings held by brokerage firms other than the brokers/agents with their own information using this site are marked with the NTREIS thumbnail logo and detailed information about them includes the name of the listing broker(s).
Privacy Policy / DMCA Notice / ADA Accessibility


This site is hosted, designed and copyright
© 1994 - 2026 by
Delta Media Group, Inc. -- Patent Pending --
Agent License Information: 708815
1307 Boardwalk Street | MLS# 21317131
This single family home located at 1307 Boardwalk Street, Arlington, TX 76011 is currently listed for sale with an asking price of $379,900. This property was built in 1983 and has 3 bedrooms and 2 full and 1 partial baths with 2037 sq. ft. Boardwalk Street is located in the Park Place North subdivision within the Arlington ISD school district. Search Park Place North real estate on lauriezimmerman.kellyrealtors.com today.