
Laurie Zimmerman
(254) 722-2828
(254) 722-2828
BEDS3
BATHS3 full 1 partial
SQUARE FEET2,448
MLS#1967551
STATUSActive
PROPERTY TYPEResidential - Single Family
SUBDIVISIONLONG CREEK-THE BANDIT
SCHOOLSeguin
Property Description
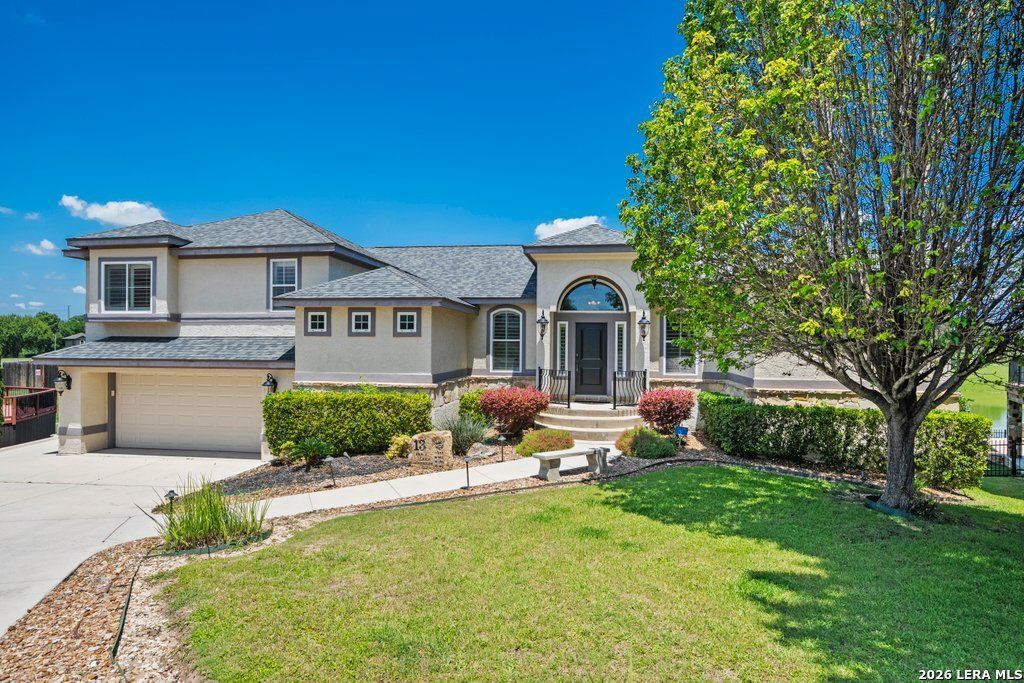
Slow mornings, long views, and the ease of a day well played. Set along one of the most scenic stretches of The Bandit, this exceptional course-side home captures panoramic views of Bandit Bay and Hole 4 from two covered outdoor living levels. Thoughtfully designed for both quiet everyday comfort and graceful entertaining, the property features a custom pool, private putting green, generous outdoor spaces, and a floor plan that lives beautifully with its setting. From morning coffee overlooking the water to unhurried evenings by the pool, this is a home where leisure feels natural, the views linger, and every day has the quiet rhythm of time well spent.
Property Features
Property Type: Residential - Single Family
Cooling: One Central, One Window/Wall
Fenced: Yes
Fireplaces: 1
Fuel Type: Electric
Heating: Central, Window Unit
Home Style: 3 or More, Mediterranean
Lot Size: 0.21 Acres
Roof Type: Composition
Stories: 3.0
Taxes: $6,841
Year Built: 2008
Feature Descriptions
Builder Name: UNKNOWN
Currenty Leased: No
Days on Site: 71
Exterior: Stucco
Exterior: Covered Patio, Deck/Balcony, Wrought Iron Fence, Sprinkler System, Has Gutters, Special Yard Lighting, Mature Trees, Other - See Remarks
Fireplace: One, Living Room, Glass/Enclosed Screen
Flooring: Carpeting, Ceramic Tile, Wood
Foundation: Slab
Hoa Fee: 815/Annually
HOA Mandatory: Yes
HOA Name: LONG CREEK OWNERS ASSOCIATION
Home Faces: West
Hot Tub: Yes
Improvements: Street Paved
Inclusions: Ceiling Fans, Washer Connection, Dryer Connection, Washer, Dryer, Cook Top, Built-In Oven, Self-Cleaning Oven, Microwave Oven, Refrigerator, Disposal, Dishwasher, Trash Compactor, Ice Maker Connection, Wet Bar, Vent Fan, Smoke Alarm, Security System (Owned), Pre-Wired for
Interior: Two Living Area, Two Eating Areas, Island Kitchen, Breakfast Bar, Walk-In Pantry, Study/Library, Utility Room Inside,1st Floor Lvl/No Steps, High Ceilings, Open Floor Plan, Cable TV Available, High Speed Internet, Laundry Main Level, Laundry Room, Telephone, Walk in Closets
Lot: Cul-de-Sac/Dead End, On Golf Course, Water View, Mature Trees (ext feat), Sloping, Level, Lake McQueeney
Miscellaneous: Flood Plain Insurance, Virtual Tour
Multiple HOA: No
Neighborhood Amenities: Controlled Access, Waterfront Access, Golf Course, Boat Dock, Other - See Remarks
Parking: Three Car Garage, Attached, Golf Cart
Pool/Spa: In Ground Pool, Hot Tub, Pool is Heated, Fenced Pool, Other
Security: yes
Supplier - Electric: GVEC
Swimming Pool: Yes
Tax By Multiple Counties: No
Type: Single Family Detached
Water/Sewer: Water System, Sewer System
Windows: Some Remain
Room Sizes
Bedroom 2: 12 X 10
Bedroom 3: 10 X 10
Kitchen: 14 X 13
Breakfast Room: 14 X 13
Living Room: 20 X 19
Utility Room: 7 X 6
Study/Office: 10 X 7
E X try: 20 X 5
Local Schools
High School: Seguin
Middle School: Briesemiester
Elementary School: Mcqueeney
School District: Seguin
Listed By / Shown By
Listed By
Agency Name: Anders Pierce Realty
Agency Phone: (830) 214-6002
Shown By
Agent Name: Laurie Zimmerman
Agent Phone: (254) 722-2828
Agency Title: Kelly, Realtors
Agency Email: info@kellyrealtors.com
Agency Text: (254) 717-6447

Estimate Your Payment
Estimated Payment
$ 2,646.80 per month $1,836.09 Principal & Interest $570.08 Property Tax $240.63 Homeowner's InsuranceChange Payment Information
Privacy Policy / DMCA Notice / ADA Accessibility


This site is hosted, designed and copyright
© 1994 - 2026 by
Delta Media Group, Inc. -- Patent Pending --
Agent License Information: 708815
129 Bandit Bay Vw | MLS# 1967551
This single family home located at 129 Bandit Bay Vw, New Braunfels, TX 78130 is currently listed for sale with an asking price of $825,000. This property was built in 2008 and has 3 bedrooms and 3 full and 1 partial baths with 2448 sq. ft. Bandit Bay Vw is located in the LONG CREEK-THE BANDIT subdivision within the Seguin school district. Search LONG CREEK-THE BANDIT real estate on lauriezimmerman.kellyrealtors.com today.