
Laurie Zimmerman
(254) 722-2828
(254) 722-2828
BEDS4
BATHS3 full
SQUARE FEET2,370
MLS#21325795
STATUSActive
PROPERTY TYPEResidential - Single Family
SUBDIVISIONRichland Meadows
SCHOOLRichardson ISD
Property Description
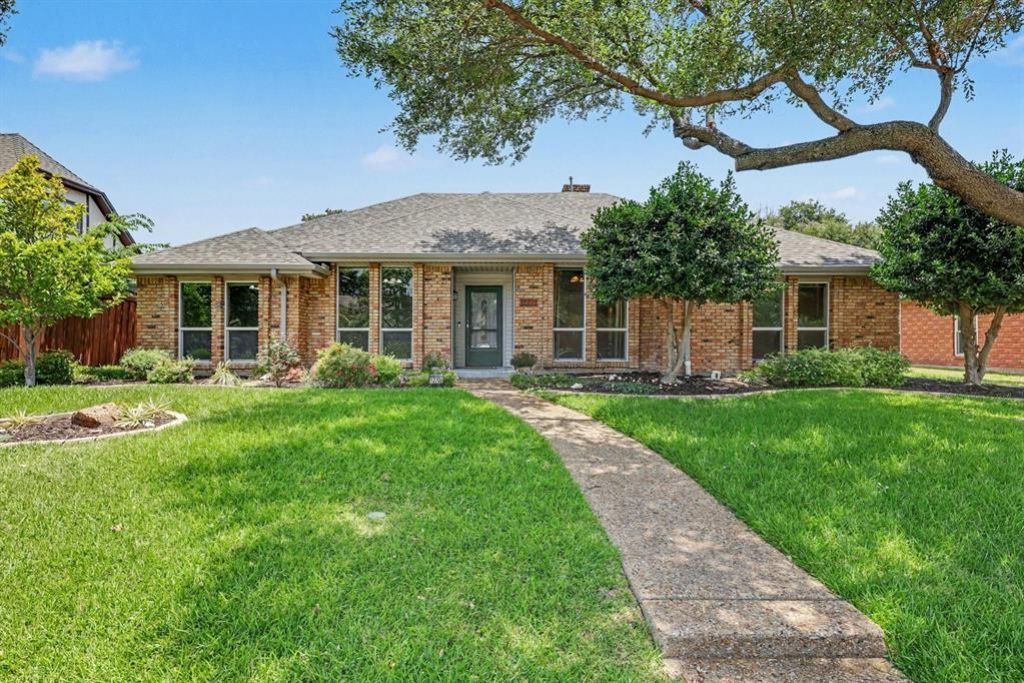
This one-owner home has been lovingly maintained and thoughtfully updated over the years, offering the perfect combination of space, comfort, and peace of mind. Located in N Dallas and zoned to Richardson ISD, within walking distance to elementary and Jr High. This home is move-in ready with a brand-new roof, new windows, updated kitchen, renovated bathrooms, and updated lighting throughout.The flexible floor plan features four bedrooms, three full baths, two living areas, and two dining areas, providing plenty of room for everyday living, entertaining, or multi-generational needs. The light and bright kitchen boasts solid surface counters, smooth cooktop, custom tile backsplash and access to both dining areas. The large centrally located family room features a beautiful brick fireplace, built in storage and wet bar too. You will fall in love with the luxurious primary bath with a huge soaking tub, walk in shower, updated Hollywood style vanities and 2 walk in closets!Conveniently located near shopping, restaurants, parks, and major highways, this well-cared-for home is a great opportunity to own a quality property in an established neighborhood with excellent schools.
Property Features
Property Type: Residential - Single Family
Cooling: Ceiling Fan(s), Central Air, Electric
Fireplaces: 1
Garage: 2 car attached
Heating: Central, Heat Pump
Home Style: Traditional
Lot Size: 0.22 Acres
Roof Type: Composition
Year Built: 1977
Amenities
Built-in Features
Cable TV Available
Double Vanity
Eat-in Kitchen
High Speed Internet Available
Pantry
Wainscoting
Walk-In Closet(s)
Wet Bar
Rain Gutters
Feature Descriptions
Appliances: Dishwasher, Disposal, Electric Cooktop, Electric Oven
Days on Site: 22
Exterior: Brick, Vinyl Siding
Fencing: Back Yard, Wood
Fireplace: Brick, Gas Logs
Flooring: Carpet, Ceramic Tile, Wood
Lot: Few Trees, Interior Lot, Sprinkler System, Subdivision
Lot Dimensions: 73x130
Parcel#: 00000811184030000
Parking: Alley Access, Concrete, Direct Access, Garage Door Opener, Garage Faces Rear, Inside Entrance, Kitchen Level, Parking Pad
Parking Notes: Alley Access, Concrete, Direct Access, Garage Door Op
Utilities: Alley, Cable Available, City Sewer, City Water, Concrete, Curbs, Electricity Connected, Individual Water Meter
Local Schools
Elementary School: Forestridge
School District: Richardson ISD
Listed By / Shown By
Listed By
Agency Name: Keller Williams Realty DPR
Agency Contact: 972-732-6000
Agent Name: Kelley Cann

Shown By
Agent Name: Laurie Zimmerman
Agent Phone: (254) 722-2828
Agency Title: Kelly, Realtors

Estimate Your Payment
Estimated Payment
$ 1,095.00 per month $968.12 Principal & Interest $0.00 Property Tax (data not provided by mls) $126.88 Homeowner's InsuranceChange Payment Information
The data relating to real estate for sale on this web site comes in part from the IDX of the Multiple Listing Service of NTREIS. The data on this site may not be reproduced or redistributed and is only for those individuals viewing this web site. Real estate listings held by brokerage firms other than the brokers/agents with their own information using this site are marked with the NTREIS thumbnail logo and detailed information about them includes the name of the listing broker(s).
Privacy Policy / DMCA Notice / ADA Accessibility


This site is hosted, designed and copyright
© 1994 - 2026 by
Delta Media Group, Inc. -- Patent Pending --
Agent License Information: 708815
12706 Whispering Hills Drive | MLS# 21325795
This single family home located at 12706 Whispering Hills Drive, Dallas, TX 75243 is currently listed for sale with an asking price of $435,000. This property was built in 1977 and has 4 bedrooms and 3 full baths with 2370 sq. ft. Whispering Hills Drive is located in the Richland Meadows subdivision within the Richardson ISD school district. Search Richland Meadows real estate on lauriezimmerman.kellyrealtors.com today.