
Laurie Zimmerman
(254) 722-2828
(254) 722-2828
BEDS5
BATHS3 full 1 partial
SQUARE FEET4,850
MLS#21307962
STATUSActive
PROPERTY TYPEResidential - Single Family
SUBDIVISIONCastle Hills Ph III Sec B
SCHOOLLewisville ISD
Property Description
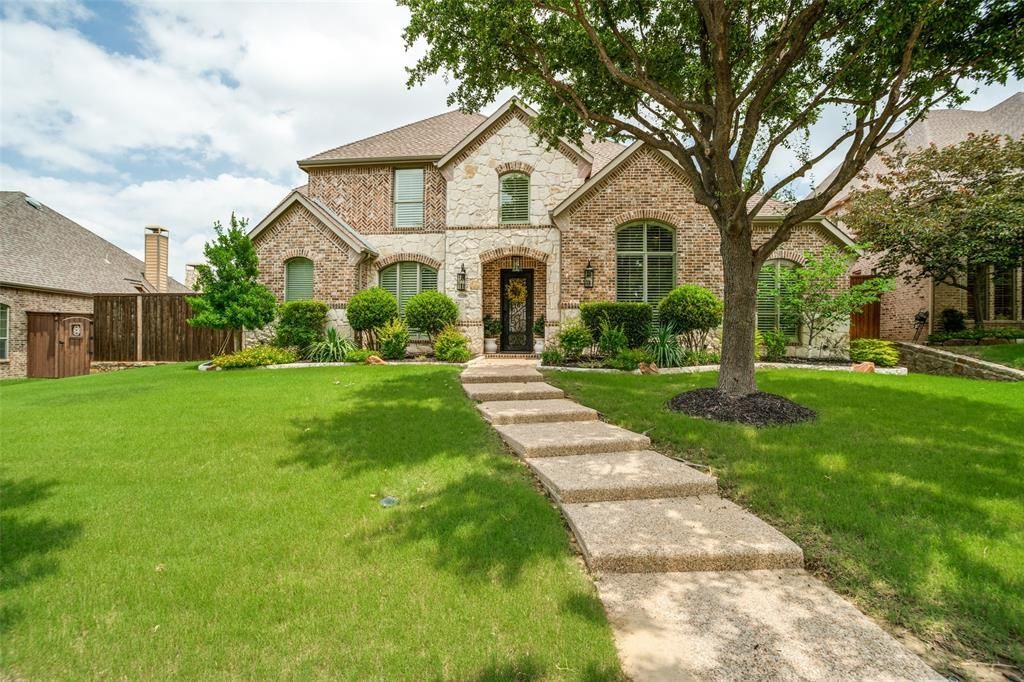
Tucked away on a beautifully landscaped cul-de-sac lot in the prestigious Castle Hills community, this meticulously maintained and thoughtfully updated home offers the perfect blend of luxury, comfort, and resort-style living. Featuring 5 bedrooms (5th bedroom can be a flexible bonus space), 3 full baths, and a powder bath, the home is designed for both everyday living and effortless entertaining.From the moment you enter, you'll appreciate the impressive two-story foyer with Restoration Hardware statement lighting, Plantation shutters, custom blinds and Roman shades, updated designer ceiling fans, and a 5 speaker system extending to the backyard to connect to your favorite audio system. The spacious first-floor layout includes an executive office, formal dining room, two inviting living areas, and an updated eat-in kitchen showcasing a custom pantry, new island, countertops and backsplash. The private primary retreat offers a spa-like escape with a custom-designed walk-in closet system.Upstairs, you'll find four additional bedrooms, including a Jack-and-Jill suite, an additional full bath, plus game and media rooms providing space for everyone to gather, relax, and play.The backyard is truly an entertainer's dream. Enjoy your own private oasis featuring an 8-foot-deep pool and spa resurfaced and retiled within the past five years, a gazebo with wood-burning fireplace, outdoor kitchen, putting green, sport court, mosquito misting system, and electric gated drive with recently replaced motor.Amenities include fitness centers at each amenity center, 6 community pools, tennis, basketball, sand volleyball, disc golf, sports fields, playgrounds, parks, walking trails, and scenic Lake Avalon with picnic and fishing areas. The Village Shops feature restaurants with patio dining, a bakery, postal center, convenience store, and liquor store. *The golf course is not part of the Castle Hills HOA facilities*Convenient to SRT, DNT, The Star, Legacy West and Grandscape.
Property Features
Property Type: Residential - Single Family
Cooling: Central Air, Electric
Fireplaces: 2
Garage: 3 car attached
Heating: Central, Electric, Fireplace(s)
Home Style: Traditional
Lot Size: 0.31 Acres
Roof Type: Composition, Shingle
Year Built: 2007
Amenities
Built-in Features
Cable TV Available
Decorative Lighting
Double Vanity
Eat-in Kitchen
Granite Counters
High Speed Internet Available
Kitchen Island
Multiple Staircases
Natural Woodwork
Open Floorplan
Pantry
Walk-In Closet(s)
Wired for Data
Covered Patio/Porch
Gas Grill
Rain Gutters
Lighting
Mosquito Mist System
Outdoor Kitchen
Outdoor Living Center
Private Yard
Putting Green
Sport Court
Feature Descriptions
Appliances: Dishwasher, Disposal, Gas Cooktop
Community Features: Club House, Community Pool, Community Sprinkler, Curbs, Golf, Park, Playground, Sidewalks
Days on Site: 34
Exclusions: All personal property, tvs, media room projector.
Exterior: Brick, Rock/Stone
Fencing: Wood
Fireplace: Living Room, Outside
Flooring: Carpet, Ceramic Tile, Wood
HOA Fee: 1380/ Annually
Laundry: Utility Room, Full Size W/D Area
Lot: Cul-De-Sac, Interior Lot, Landscaped
Parcel#: R273219
Parking: Garage, Garage Door Opener, Garage Faces Rear, Private, Side By Side, Tandem
Parking Notes: Garage, Garage Door Opener, Garage Faces Rear, Privat
Pool: Diving Board, Gunite, Heated, In Ground, Pool/Spa Combo
Swimming Pool: Yes
Utilities: Alley
Local Schools
Elementary School: Castle Hills
School District: Lewisville ISD
Listed By / Shown By
Listed By
Agency Name: The Collective Real Estate
Agent Name: Angela Boyington

Shown By
Agent Name: Laurie Zimmerman
Agent Phone: (254) 722-2828
Agency Title: Kelly, Realtors

Estimate Your Payment
Estimated Payment
$ 3,773.33 per month $3,336.12 Principal & Interest $0.00 Property Tax (data not provided by mls) $437.21 Homeowner's InsuranceChange Payment Information
The data relating to real estate for sale on this web site comes in part from the IDX of the Multiple Listing Service of NTREIS. The data on this site may not be reproduced or redistributed and is only for those individuals viewing this web site. Real estate listings held by brokerage firms other than the brokers/agents with their own information using this site are marked with the NTREIS thumbnail logo and detailed information about them includes the name of the listing broker(s).
Privacy Policy / DMCA Notice / ADA Accessibility


This site is hosted, designed and copyright
© 1994 - 2026 by
Delta Media Group, Inc. -- Patent Pending --
Agent License Information: 708815
1225 Lambeth Lane | MLS# 21307962
This single family home located at 1225 Lambeth Lane, Lewisville, TX 75056 is currently listed for sale with an asking price of $1,499,000. This property was built in 2007 and has 5 bedrooms and 3 full and 1 partial baths with 4850 sq. ft. Lambeth Lane is located in the Castle Hills Ph III Sec B subdivision within the Lewisville ISD school district. Search Castle Hills Ph III Sec B real estate on lauriezimmerman.kellyrealtors.com today.