
Laurie Zimmerman
(254) 722-2828
(254) 722-2828
BEDS4
BATHS3 full 1 partial
SQUARE FEET2,846
MLS#2014557
STATUSActive
PROPERTY TYPEResidential - Single Family
SUBDIVISIONSTILLWATER RANCH
SCHOOLNorthside
Property Description
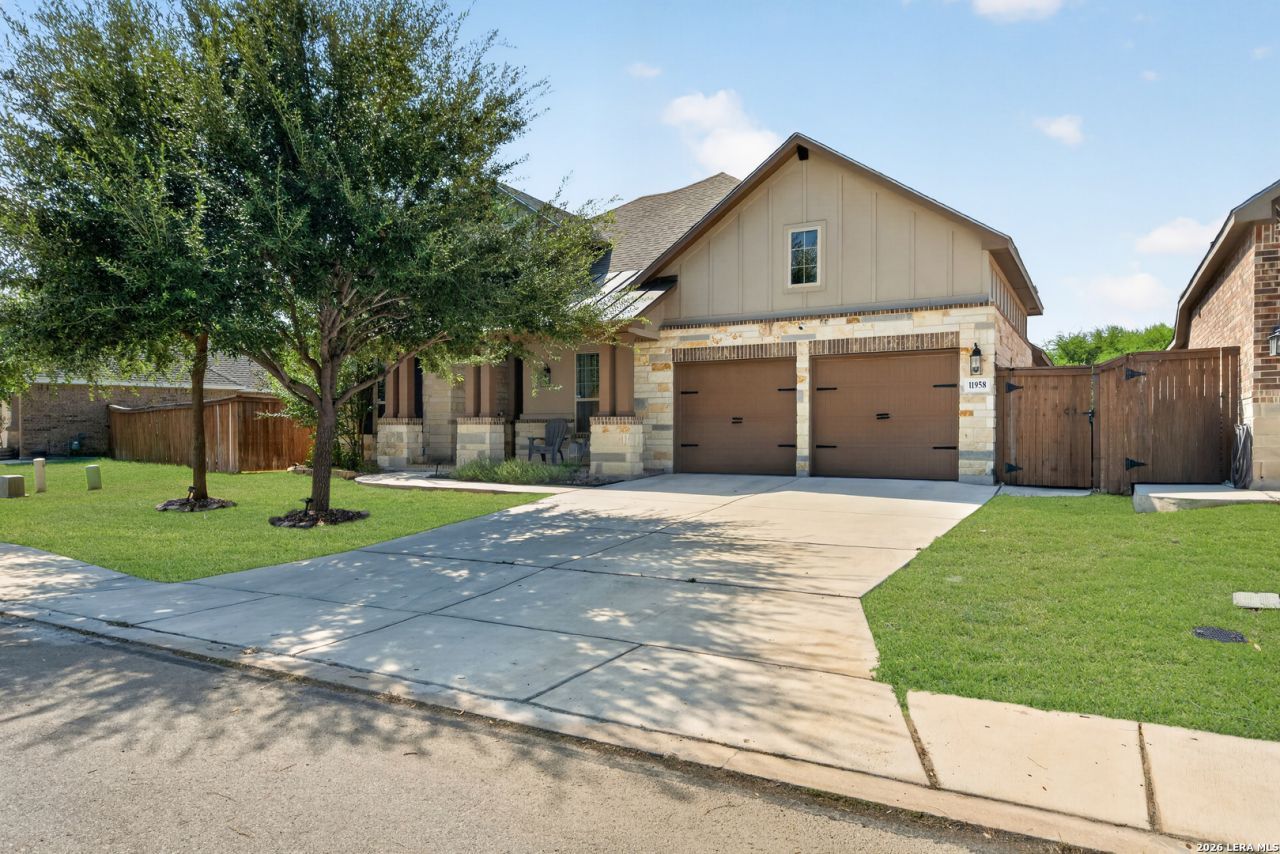
Welcome to single-story living at its finest in the highly sought-after community of Stillwater Ranch. Beautifully maintained and truly move-in ready, this impressive 2,846 sq. ft. home offers 4 spacious bedrooms, 3.5 bathrooms, a private study and an exceptional floor plan designed with both everyday living and entertaining in mind. From the moment you enter, a sizeable foyer, high ceilings and abundant natural light create a bright and welcoming first impression. A private study provides the perfect work-from-home space, while a separate sitting area offers the flexibility of an additional living space or formal dining room. At the heart of the home, the open-concept living area flows seamlessly into the spacious eat-in kitchen, creating a natural gathering place for family and friends. The living room is anchored by a wood-burning fireplace with gas capability, while the kitchen features an oversized granite island, upgraded cabinetry, built-in stainless-steel appliances and gas cooking. The private primary suite is a relaxing retreat featuring hardwood floors and an ensuite bath with dual vanities, garden tub, separate walk-in shower and an expansive walk-in closet. A separate guest suite with its own ensuite bath provides wonderful privacy for overnight guests or multigenerational living. Two additional bedrooms and another full bath are centered around a large game/flex room currently enjoyed as a kids retreat, complete with a climbing wall-a fun and versatile space that could easily become a media room, second living area or playroom. Step outside to the large covered back patio, where a generous seating area and additional lighting create an inviting setting for relaxing or entertaining, with green space and neighborhood walking trails just beyond the backyard adding to the peaceful setting. The covered front porch offers another welcoming spot for morning coffee, while a spacious two-car garage provides plenty of room for parking and storage. Stillwater Ranch residents enjoy an outstanding array of amenities including a community center, fitness facilities, multiple swimming pools, playgrounds, parks and walking trails. With its desirable one-story design, beautifully separated bedroom spaces, versatile living areas and a floor plan that simply works, this is a home that feels just as good as it looks-and one you MUST SEE! Dont delay, Schedule your showing today.
Property Features
Property Type: Residential - Single Family
Cooling: One Central
Fenced: Yes
Fireplaces: 1
Fuel Type: Electric
Heating: Central,1 Unit
Home Style: One Story
Lot Size: 0.17 Acres
Roof Type: Composition, Metal
Stories: 1.0
Taxes: $8,282
Year Built: 2016
Feature Descriptions
Builder Name: Highland Homes
Currenty Leased: No
Days on Site: 23
Energy Efficient: Double Pane Windows, Ceiling Fans
Exterior: Brick, Stone/Rock, Stucco
Exterior: Patio Slab, Covered Patio, Privacy Fence, Sprinkler System, Double Pane Windows, Storage Building/Shed, Has Gutters, Mature Trees
Fireplace: One, Family Room, Wood Burning, Gas
Flooring: Ceramic Tile, Wood
Foundation: Slab
Hoa Fee: 360/Semi-Annually
HOA Mandatory: Yes
HOA Name: ALAMO MANAGEMENT GROUP
Improvements: Street Paved, Curbs, Sidewalks, Streetlights, Fire Hydrant w/in 500,City Street
Inclusions: Ceiling Fans, Chandelier, Washer Connection, Dryer Connection, Cook Top, Built-In Oven, Self-Cleaning Oven, Microwave Oven, Gas Cooking, Refrigerator, Disposal, Dishwasher, Ice Maker Connection, Water Softener (owned), Smoke Alarm, Gas Water Heater, Garage Door Opener, Pl
Interior: Two Living Area, Separate Dining Room, Eat-In Kitchen, Two Eating Areas, Island Kitchen, Walk-In Pantry, Study/Library, Game Room, Utility Room Inside, High Ceilings, Pull Down Storage, Cable TV Available, High Speed Internet, Laundry Room, Walk in Closets, Attic - Partially Floored, Attic - Pull Down Stairs, Attic - None
Lot: On Greenbelt
Miscellaneous: As-Is
Multiple HOA: No
Neighborhood Amenities: Pool, Tennis, Clubhouse, Park/Playground, Jogging Trails, Sports Court, Bike Trails, BBQ/Grill, Basketball Court
Parking: Two Car Garage
Pool/Spa: None
Supplier - Electric: CPS
Supplier - Garbage: Frontier
Supplier - Gas: CPS
Supplier - Sewer: SAWs
Supplier - Water: SAWS
Tax By Multiple Counties: No
Type: Single Family Detached
Water/Sewer: City
Windows: Some Remain
Room Sizes
Bedroom 2: 12 X 10
Bedroom 3: 12 X 10
Bedroom 4: 12 X 10
Kitchen: 13 X 11
Breakfast Room: 13 X 11
Dining Room: 12 X 11
Living Room: 17 X 10
Family Room: 22 X 15
Utility Room: 8 X 6
Study/Office: 15 X 11
E X try: 16 X 8
Local Schools
High School: Sotomayor High School
Middle School: FOLKS
Elementary School: Scarborough
School District: Northside
Listed By / Shown By
Listed By
Agency Name: Pinnacle Realty Advisors
Agency Phone: (972) 338-5441
Shown By
Agent Name: Laurie Zimmerman
Agent Phone: (254) 722-2828
Agency Title: Kelly, Realtors
Agency Email: info@kellyrealtors.com
Agency Text: (254) 717-6447

Estimate Your Payment
Estimated Payment
$ 1,948.78 per month $1,112.78 Principal & Interest $690.17 Property Tax $145.83 Homeowner's InsuranceChange Payment Information
Privacy Policy / DMCA Notice / ADA Accessibility


This site is hosted, designed and copyright
© 1994 - 2026 by
Delta Media Group, Inc. -- Patent Pending --
Agent License Information: 708815
11958 White River Dr | MLS# 2014557
This single family home located at 11958 White River Dr, San Antonio, TX 78254 is currently listed for sale with an asking price of $499,999. This property was built in 2016 and has 4 bedrooms and 3 full and 1 partial baths with 2846 sq. ft. White River Dr is located in the STILLWATER RANCH subdivision within the Northside school district. Search STILLWATER RANCH real estate on lauriezimmerman.kellyrealtors.com today.