
Laurie Zimmerman
(254) 722-2828
(254) 722-2828
BEDS3
BATHS2 full
SQUARE FEET1,350
MLS#2016052
STATUSActive
PROPERTY TYPERental - Single Family
SUBDIVISIONTHE HILLS
SCHOOLNorth East ISD
Property Description
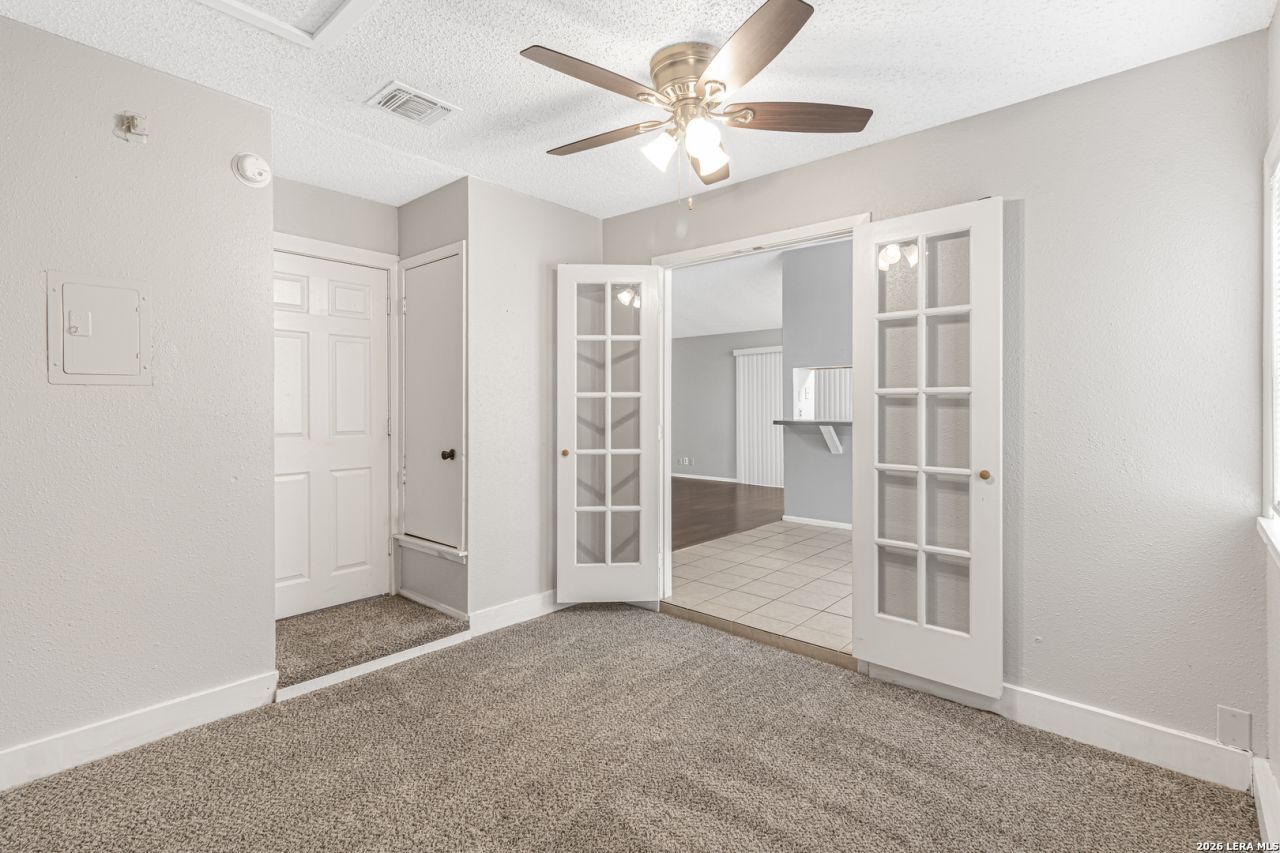
Beautiful shade from mature trees well placed at front and back yards. Quiet established neighborhood. Easy to show house, vacant, near shopping and health care centers . One story no steps. Fully remodeled kitchen with new appliances. Interior is fresh and pretty with three very usable bedrooms and 2 full bathrooms plus a large study/office with French doors. High ceilings in family room area, ceiling fans to lower your electric bill, washing and drying connection inside home. Door to the back yard exits onto a very large covered patio for year-round use, enjoy the cool shade of mature trees with family and friends. Dog gets a dog house and dad gets a great storage building. The driveway works fine but it is not good-looking, the Seller is aware and has made an adjustment in the pricing of this fine home
Property Features
Property Type: Rental - Single Family
Cooling: One Central
Fuel Type: Electric
Heating: Central
Home Style: One Story
Lot Size: 0.14 Acres
Roof Type: Heavy Composition
Year Built: 1973
Feature Descriptions
Days on Site: 12
Exterior: Brick, Siding
Foundation: Slab
Inclusions: Ceiling Fans, Washer Connection, Dryer Connection, Stove/Range, Refrigerator, Disposal, Dishwasher, Electric Water Heater, City Garbage service
Interior: One Living Area, Liv/Din Combo, Eat-In Kitchen, Study/Library, Utility Room Inside, High Ceilings
Miscellaneous: Broker-Manager, Also For Sale
Neighborhood Amenities: Near Shopping
Parking: Converted Garage
Pool/Spa: None
Type: Single Family Detached
Water/Sewer: Water System
Windows: Some Remain
Room Sizes
Bedroom 2: 11 X 13
Bedroom 3: 13 X 13
Kitchen: 7 X 11
Living Room: 14 X 15
Study/Office: 11 X 12
E X try: 6 X 7
Local Schools
High School: Roosevelt
Middle School: Krueger
Elementary School: El Dorado
School District: North East ISD
Listed By / Shown By
Listed By
Agency Name: Mi Casa Su Casa Properties
Agency Phone: (210) 495-4111
Shown By
Agent Name: Laurie Zimmerman
Agent Phone: (254) 722-2828
Agency Title: Kelly, Realtors
Agency Email: info@kellyrealtors.com
Agency Text: (254) 717-6447

Privacy Policy / DMCA Notice / ADA Accessibility


This site is hosted, designed and copyright
© 1994 - 2026 by
Delta Media Group, Inc. -- Patent Pending --
Agent License Information: 708815
11946 Alamo Blanco St | MLS# 2016052
This property located at 11946 Alamo Blanco St, San Antonio, TX 78233 is currently listed for rent with an asking price of $1,450 / Monthly. Alamo Blanco St is located within the North East ISD school district. Search San Antonio real estate on lauriezimmerman.kellyrealtors.com today.