
Laurie Zimmerman
(254) 722-2828
(254) 722-2828
BEDS4
BATHS2 full 1 partial
SQUARE FEET2,719
MLS#21331485
STATUSActive
PROPERTY TYPEResidential - Single Family
SUBDIVISIONArbor Shores Estates
SCHOOLDenton ISD
Property Description
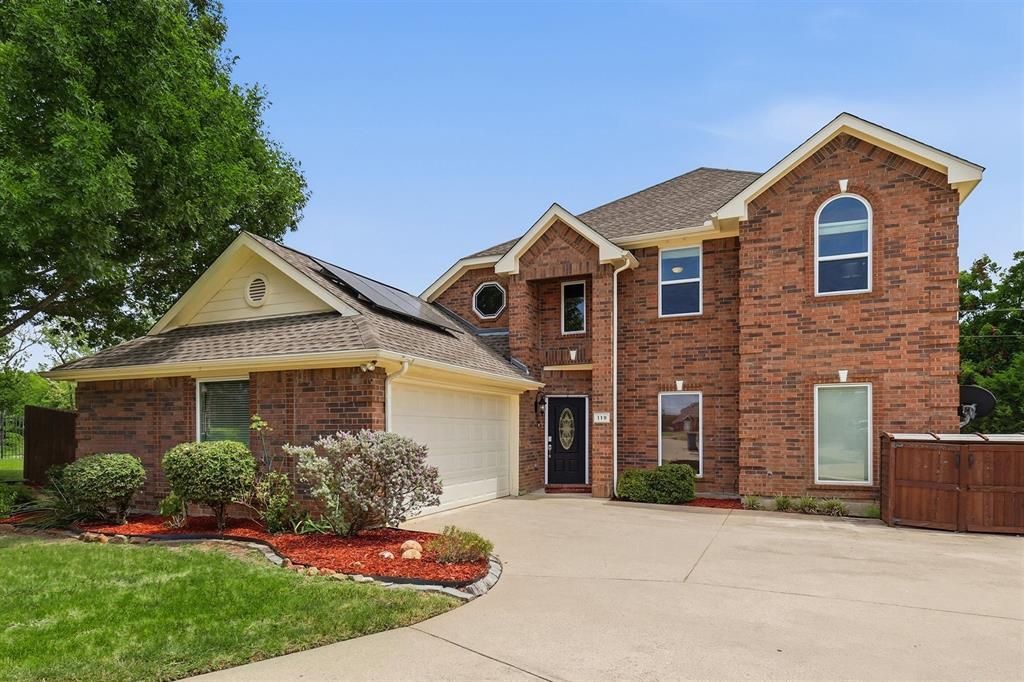
Welcome home to this exceptional two-story brick beauty, tucked away on a quiet culdesac and backing to peaceful Corps of Engineers property for the privacy and wooded views you've been dreaming of. From the moment you step inside, the dramatic winding staircase and soaring entry create a warm, elegant first impression.Designed with both everyday living and entertaining in mind, the thoughtfully planned layout offers generous spaces for everyone. A flexible third living area is ideal as a home office, playroom, or formal sitting room, while the spacious, light-filled family room flows effortlessly into the heart of the home, a welcoming kitchen featuring granite countertops, abundant prep space, and a sunny breakfast area where family and friends naturally gather. The private downstairs primary suite offers a quiet retreat, while the formal dining room is ready for everything from holiday celebrations to intimate dinners.Upstairs, the fun begins with an oversized game room that opens onto a private balcony overlooking a canopy of mature trees. It's the perfect place to enjoy your morning coffee, unwind at sunset, or simply soak in the peaceful view knowing there are no neighbors behind you. Three additional bedrooms and an updated bath provide comfortable accommodations for family and guests.The backyard is truly the showstopper. Whether you're hosting summer barbecues, watching the big game, or enjoying a quiet evening under the stars, the covered deck, built-in outdoor kitchen with grill, and bar seating create an unforgettable outdoor living experience. Two storage sheds offer plenty of room for hobbies and equipment, while the expansive backyard provides space to play, garden, or simply enjoy the serenity of nature.This is more than a house - it's a place where memories are made, celebrations are shared, and every day feels a little more peaceful. Welcome home.
Property Features
Property Type: Residential - Single Family
Cooling: Central Air, Electric
Fireplaces: 1
Garage: 2 car attached
Heating: Central, Natural Gas
Home Style: Traditional
Lot Size: 0.50 Acres
Roof Type: Composition
Year Built: 2003
Amenities
Decorative Lighting
Double Vanity
Eat-in Kitchen
Kitchen Island
Open Floorplan
Pantry
Walk-In Closet(s)
Balcony
Built-in Barbecue
Covered Patio/Porch
Feature Descriptions
Appliances: Dishwasher, Disposal, Gas Range, Microwave
Days on Site: 53
Exterior: Brick
Fireplace: Family Room, Gas Starter
Flooring: Bamboo, Carpet, Ceramic Tile
Laundry: Utility Room, Full Size W/D Area, Dryer Hookup, Washer Hookup
Lot: Cul-De-Sac, Lrg. Backyard Grass
Other Equipment: Generator
Parcel#: R211762
Parking: Driveway, Garage, Garage Door Opener, Garage Faces Side
Parking Notes: Driveway, Garage, Garage Door Opener, Garage Faces Si
Patio/Porch: Covered, Deck, Patio, Roof Top Deck/Patio
Utilities: Asphalt, City Sewer, City Water
Window: Electric Shades
Room Sizes
Living Room: 13.00 x 11.00 Level - 1
Dining Room: 13.00 x 12.00 Level - 1
Family Room: 20.00 x 15.00 Level - 1
Kitchen: 15.00 x 16.00 Level - 1
Bath-Half: 5.00 x 6.00 Level - 1
Laundry: 6.00 x 5.00 Level - 1
Bedroom-Primary: 17.00 x 14.00 Level - 1
Bath-Primary: 13.00 x 10.00 Level - 1
Bedroom: 14.00 x 13.00 Level - 2
Bedroom: 16.00 x 10.00 Level - 2
Bedroom: 12.00 x 11.00 Level - 2
Bath-Full: 10.00 x 5.00 Level - 2
Game Room: 20.00 x 16.00 Level - 2
Local Schools
Elementary School: Olive Stephens
School District: Denton ISD
Listed By / Shown By
Listed By
Agency Name: Repeat Realty, LLC
Agency Contact: 8326916070
Agent Name: Gail Redmond

Shown By
Agent Name: Laurie Zimmerman
Agent Phone: (254) 722-2828
Agency Title: Kelly, Realtors

Estimate Your Payment
Estimated Payment
$ 1,258.62 per month $1,112.78 Principal & Interest $0.00 Property Tax (data not provided by mls) $145.83 Homeowner's InsuranceChange Payment Information
The data relating to real estate for sale on this web site comes in part from the IDX of the Multiple Listing Service of NTREIS. The data on this site may not be reproduced or redistributed and is only for those individuals viewing this web site. Real estate listings held by brokerage firms other than the brokers/agents with their own information using this site are marked with the NTREIS thumbnail logo and detailed information about them includes the name of the listing broker(s).
Privacy Policy / DMCA Notice / ADA Accessibility


This site is hosted, designed and copyright
© 1994 - 2026 by
Delta Media Group, Inc. -- Patent Pending --
Agent License Information: 708815
119 Dogwood Trail | MLS# 21331485
This single family home located at 119 Dogwood Trail, Shady Shores, TX 76208 is currently listed for sale with an asking price of $499,999. This property was built in 2003 and has 4 bedrooms and 2 full and 1 partial baths with 2719 sq. ft. Dogwood Trail is located in the Arbor Shores Estates subdivision within the Denton ISD school district. Search Arbor Shores Estates real estate on lauriezimmerman.kellyrealtors.com today.