
Laurie Zimmerman
(254) 722-2828
(254) 722-2828
BEDS4
BATHS4 full 1 partial
SQUARE FEET4,272
MLS#21383868
STATUSActive
PROPERTY TYPEResidential - Single Family
SUBDIVISIONCountry Club Ridge At The Trai
SCHOOLFrisco ISD
Property Description
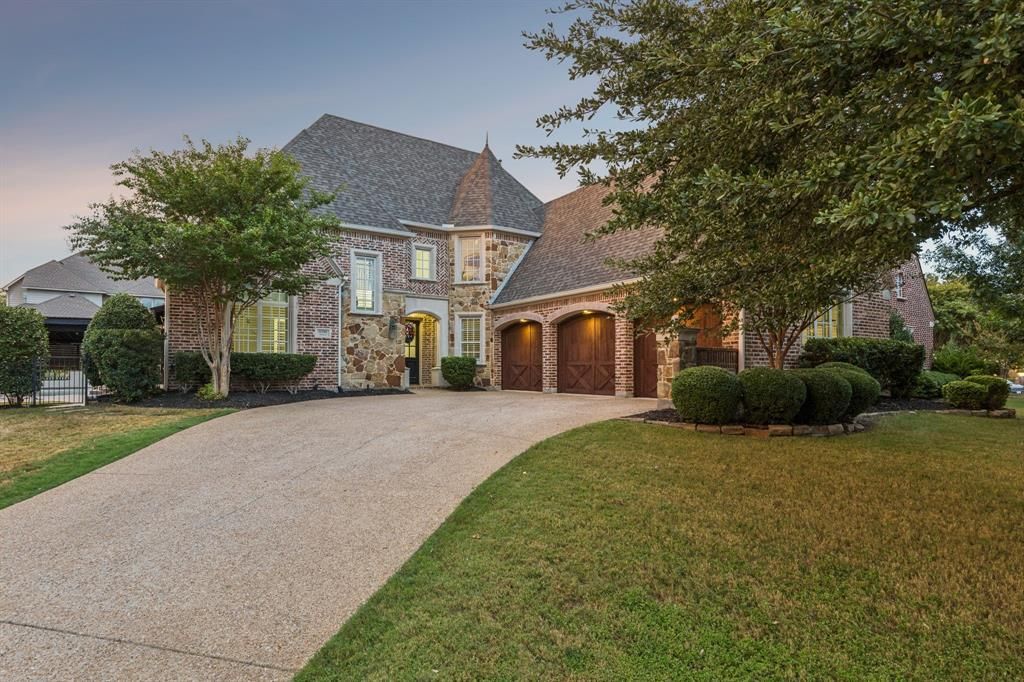
Experience refined living in this beautifully renovated Huntington built home on an oversized .39 acre corner lot in coveted Country Club Ridge at The Trails. Offering more than 4,200 square feet, this 4 bedroom, 4.5 bath residence has been fully remodeled with designer finishes throughout. At the heart of the home, the stunning kitchen showcases quartzite countertops, an oversized island, extensive cabinetry and all new appliances. New sliding glass doors from both the main living and dining areas create an effortless indoor outdoor connection ideal for entertaining. The first floor features a spacious primary retreat and a separate private study with custom built-ins and coffered ceiling. Upstairs offers three additional bedrooms, game room and media room. The resort inspired backyard is a true highlight with pool and spa, expansive covered outdoor living, built-in kitchen, putting green, fireplace and separate fenced turfed lawn. Hardwood floors, plantation shutters, new HVAC systems and a 3 car side by side garage complete this exceptional Frisco home. Located in highly regarded Frisco ISD with convenient access to shopping, dining and the Dallas North Tollway.
Property Features
Property Type: Residential - Single Family
Cooling: Ceiling Fan(s), Central Air, Electric
Fireplaces: 1
Garage: 3 car attached
Heating: Central, Natural Gas
Lot Size: 0.39 Acres
Roof Type: Composition, Shingle
Year Built: 2005
Amenities
Cable TV Available
Decorative Lighting
Flat Screen Wiring
High Speed Internet Available
Kitchen Island
Smart Home System
Walk-In Closet(s)
Wired for Data
Built-in Barbecue
Covered Patio/Porch
Rain Gutters
Outdoor Grill
Outdoor Kitchen
Outdoor Living Center
Other
Feature Descriptions
Appliances: Built-in Gas Range, Built-in Refrigerator, Dishwasher, Disposal, Microwave, Double Oven, Other
Community Features: Community Pool, Curbs, Park, Playground, Sidewalks, Other
Days on Site: 1
Fencing: Metal
Fireplace: Gas
Flooring: Carpet, Hardwood, Tile
HOA Fee: 525/ Annually
Laundry: Utility Room, Full Size W/D Area, Other
Lot: Corner Lot, Subdivision
Other Equipment: Home Theater, Other
Parcel#: R268066
Parking: Driveway, Garage, Garage Door Opener, Garage Faces Front, Garage Single Door
Parking Notes: Driveway, Garage, Garage Door Opener, Garage Faces Fr
Patio/Porch: Covered, Patio, Other
Pool: Gunite, Heated, In Ground, Separate Spa/Hot Tub, Water Feature, Waterfall
Swimming Pool: Yes
Utilities: Cable Available, City Sewer, City Water, Co-op Electric, Individual Gas Meter, Individual Water Meter, Other
Window: Bay Window(s), Electric Shades, Shutters, Window Coverings
Local Schools
Elementary School: Purefoy
School District: Frisco ISD
Listed By / Shown By
Listed By
Agency Name: Real Broker, LLC
Agency Contact: 469-213-0694
Agent Name: Adam Lile

Shown By
Agent Name: Laurie Zimmerman
Agent Phone: (254) 722-2828
Agency Title: Kelly, Realtors

Estimate Your Payment
Estimated Payment
$ 3,524.13 per month $3,115.79 Principal & Interest $0.00 Property Tax (data not provided by mls) $408.33 Homeowner's InsuranceChange Payment Information
The data relating to real estate for sale on this web site comes in part from the IDX of the Multiple Listing Service of NTREIS. The data on this site may not be reproduced or redistributed and is only for those individuals viewing this web site. Real estate listings held by brokerage firms other than the brokers/agents with their own information using this site are marked with the NTREIS thumbnail logo and detailed information about them includes the name of the listing broker(s).
Privacy Policy / DMCA Notice / ADA Accessibility


This site is hosted, designed and copyright
© 1994 - 2026 by
Delta Media Group, Inc. -- Patent Pending --
Agent License Information: 708815
11790 Azteca Lane | MLS# 21383868
This single family home located at 11790 Azteca Lane, Frisco, TX 75033 is currently listed for sale with an asking price of $1,400,000. This property was built in 2005 and has 4 bedrooms and 4 full and 1 partial baths with 4272 sq. ft. Azteca Lane is located in the Country Club Ridge At The Trai subdivision within the Frisco ISD school district. Search Country Club Ridge At The Trai real estate on lauriezimmerman.kellyrealtors.com today.