
Laurie Zimmerman
(254) 722-2828
(254) 722-2828
BEDS3
BATHS2 full 1 partial
SQUARE FEET2,536
MLS#2010358
STATUSPrice Change
PROPERTY TYPERental - Single Family
SUBDIVISIONCIBOLO VALLEY RANCH
SCHOOLSchertz-Cibolo-Universal City ISD
Property Description
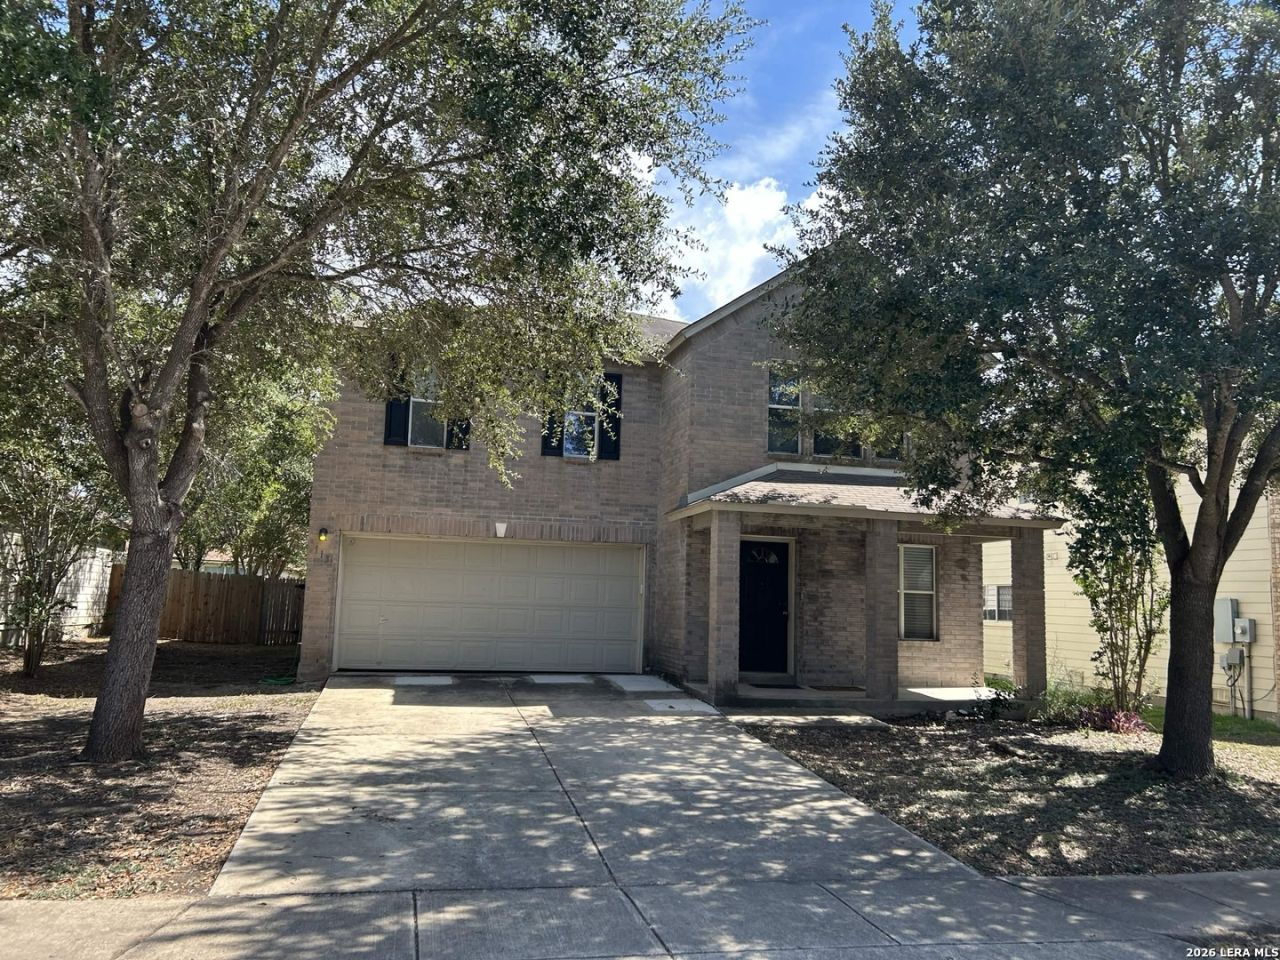
Spacious 3-bedroom, 2.5-bath home offering roughly 2,500 square feet in Cibolo Valley Ranch. New luxury vinyl plank flooring downstairs and new carpet upstairs. The open kitchen features a breakfast bar, generous cabinet and counter space, and flows into the dining and living areas. Two living areas plus an upstairs game room provide plenty of flexible space. Large primary suite includes a walk-in closet, garden tub and separate shower. Fenced backyard with patio and two-car garage. Convenient to FM 1103 and I-35, with shopping and dining nearby and easy access to JBSA Randolph.
Property Features
Property Type: Rental - Single Family
Cooling: One Central
Fenced: Yes
Fuel Type: Electric
Heating: Central
Home Style: Two Story
Lot Size: 0.13 Acres
Roof Type: Composition
Year Built: 2005
Feature Descriptions
Builder Name: KB Homes
Days on Site: 30
Exterior: Brick
Exterior: Patio Slab, Privacy Fence
Foundation: Slab
Inclusions: Ceiling Fans, Washer Connection, Dryer Connection, Self-Cleaning Oven, Stove/Range, Disposal, Dishwasher, Ice Maker Connection, Smoke Alarm, Garage Door Opener, Smooth Cooktop
Interior: Two Living Area, Separate Dining Room, Eat-In Kitchen, Two Eating Areas, Walk-In Pantry, Game Room, Utility Room Inside, All Bedrooms Upstairs, Cable TV Available
Lot: Irregular
Miscellaneous: Broker-Manager
Neighborhood Amenities: Playground, Other
Parking: Two Car Garage
Pool/Spa: None
Supplier - Electric: GVEC
Supplier - Sewer: City
Supplier - Water: City
Type: Single Family Detached
Water/Sewer: Water System, Sewer System
Windows: All Remain
Room Sizes
Bedroom 2: 12 X 12
Bedroom 3: 12 X 10
Kitchen: 12 X 10
Living Room: 18 X 20
Local Schools
High School: Call District
Middle School: Call District
Elementary School: Call District
School District: Schertz-Cibolo-Universal City ISD
Listed By / Shown By
Listed By
Agency Name: ORourke Properties
Agency Phone: (210) 690-2899
Shown By
Agent Name: Laurie Zimmerman
Agent Phone: (254) 722-2828
Agency Title: Kelly, Realtors
Agency Email: info@kellyrealtors.com
Agency Text: (254) 717-6447

Privacy Policy / DMCA Notice / ADA Accessibility


This site is hosted, designed and copyright
© 1994 - 2026 by
Delta Media Group, Inc. -- Patent Pending --
Agent License Information: 708815
113 Longhorn Way | MLS# 2010358
This property located at 113 Longhorn Way, Cibolo, TX 78108 is currently listed for rent with an asking price of $1,895 / Monthly. Longhorn Way is located within the Schertz-Cibolo-Universal City ISD school district. Search Cibolo real estate on lauriezimmerman.kellyrealtors.com today.