
Laurie Zimmerman
(254) 722-2828
(254) 722-2828
BEDS4
BATHS3 full 1 partial
SQUARE FEET2,939
MLS#21345772
STATUSActive
PROPERTY TYPEResidential - Single Family
SUBDIVISIONHarvest Ph 3b
SCHOOLArgyle ISD
Property Description
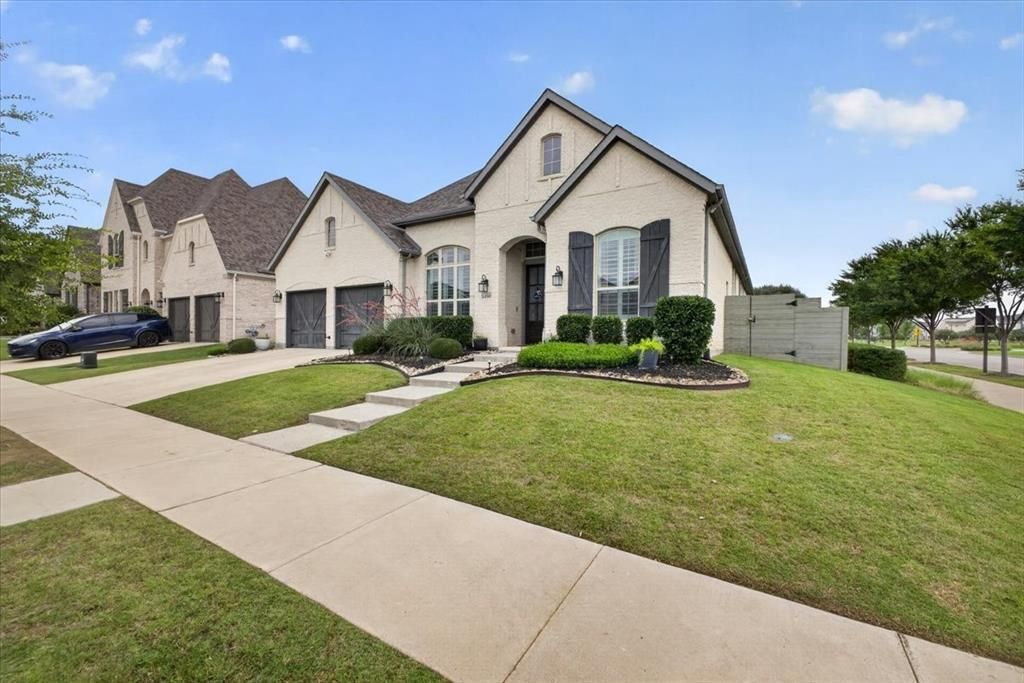
Motivated Seller!! Skip the build times and lot premiums—pristine, single-story masterwork boasting over $50,000 in premium upgrades and a spacious 3-car tandem garage. Spanning 2,935 sq ft within Argyle ISD, this home exudes an exceptional quiet feel thanks to upgraded 8-foot solid core doors. A breathtaking custom brick architectural wall flows seamlessly from a dramatic barrel-ceiling hallway into the main living spaces, where stunning white oak wood floors stretch underfoot. The gourmet kitchen is a designer's dream, anchoring the home with a massive 12-foot island, all-white cabinets, a crisp white tile backsplash, and a striking navy-blue accent on the island cabinets, complete with a premium gas cooktop.The ultra-functional single-story layout features a dedicated home office, a private media room, and a brilliant split floor plan. Guests will love the separate bedroom with a private en-suite bath. The primary suite serves as a true spa-like retreat, offering a split layout for ultimate privacy. The massive primary closet seamlessly connects directly to both the spa bath and the main laundry room for effortless daily living. Outside, the deep 3-car tandem garage provides the perfect setup for a third vehicle, golf cart, home workshop, or extra storage.Live the ultimate resort lifestyle in Harvest, a premier Hillwood master-planned community. Your HOA dues completely cover 5G internet and DirecTV! Step outside to unmatched amenities: a private fishing lake, a kayak lake, multiple parks, 4 sparkling swimming pools, 2 state-of-the-art gyms, community meeting rooms, and vibrant outdoor covered gathering spaces. A premium home warranty is included. Schedule your tour today!
Property Features
Property Type: Residential - Single Family
Cooling: Ceiling Fan(s), Central Air, Electric, Roof Turbine(s
Fireplaces: 1
Garage: 3 car attached
Heating: Central, Electric, ENERGY STAR Qualified Equipment, F
Home Style: Traditional
Lot Size: 0.18 Acres
Roof Type: Composition
Year Built: 2020
Amenities
Cable TV Available
Decorative Lighting
Double Vanity
High Speed Internet Available
Covered Patio/Porch
Rain Gutters
Private Yard
Feature Descriptions
Appliances: Dishwasher, Disposal, Gas Cooktop, Microwave, Plumbed For Gas in Kitchen, Tankless Water Heater
Community Features: Club House, Community Dock, Community Pool, Fishing, Fitness Center, Jogging Path/Bike Path, Playground, Pool, Other
Exterior: Brick
Fencing: Wood
Fireplace: Gas, Gas Logs, Gas Starter, Living Room, Raised Hearth, Stone
Flooring: Carpet, Engineered Wood
Green Features: Appliances, Doors, HVAC, Low Flow Commode, Rain / Freeze Sensors, Thermostat, Waterheater
HOA Fee: 1035/ Semi-Annual
Laundry: Full Size W/D Area, Dryer Hookup, Washer Hookup
Lot: Corner Lot, Landscaped, Sprinkler System, Subdivision
Parcel#: R703810
Parking: Covered, Driveway, Garage, Garage Door Opener, Garage Double Door, Garage Faces Front, Golf Cart Garage, Oversized, Tandem
Parking Notes: Covered, Driveway, Garage, Garage Door Opener, Garage
Patio/Porch: Covered
Swimming Pool: Yes
Utilities: All Weather Road, City Sewer, City Water, Curbs
Window: Shutters, Window Coverings
Local Schools
Elementary School: Argyle West
School District: Argyle ISD
Listed By / Shown By
Listed By
Agency Name: Berkshire HathawayHS PenFed TX
Agency Contact: 817-301-3382
Agent Name: Debby Reynolds

Shown By
Agent Name: Laurie Zimmerman
Agent Phone: (254) 722-2828
Agency Title: Kelly, Realtors

Estimate Your Payment
Estimated Payment
$ 1,798.56 per month $1,590.17 Principal & Interest $0.00 Property Tax (data not provided by mls) $208.40 Homeowner's InsuranceChange Payment Information
The data relating to real estate for sale on this web site comes in part from the IDX of the Multiple Listing Service of NTREIS. The data on this site may not be reproduced or redistributed and is only for those individuals viewing this web site. Real estate listings held by brokerage firms other than the brokers/agents with their own information using this site are marked with the NTREIS thumbnail logo and detailed information about them includes the name of the listing broker(s).
Privacy Policy / DMCA Notice / ADA Accessibility


This site is hosted, designed and copyright
© 1994 - 2026 by
Delta Media Group, Inc. -- Patent Pending --
Agent License Information: 708815
1100 13th Street | MLS# 21345772
This single family home located at 1100 13th Street, Argyle, TX 76226 is currently listed for sale with an asking price of $714,500. This property was built in 2020 and has 4 bedrooms and 3 full and 1 partial baths with 2939 sq. ft. 13th Street is located in the Harvest Ph 3b subdivision within the Argyle ISD school district. Search Harvest Ph 3b real estate on lauriezimmerman.kellyrealtors.com today.