
Laurie Zimmerman
(254) 722-2828
(254) 722-2828
BEDS4
BATHS2 full
SQUARE FEET2,200
MLS#21344780
STATUSActive
PROPERTY TYPEResidential - Single Family
SUBDIVISIONVista Ridge
SCHOOLGlen Rose ISD
Property Description
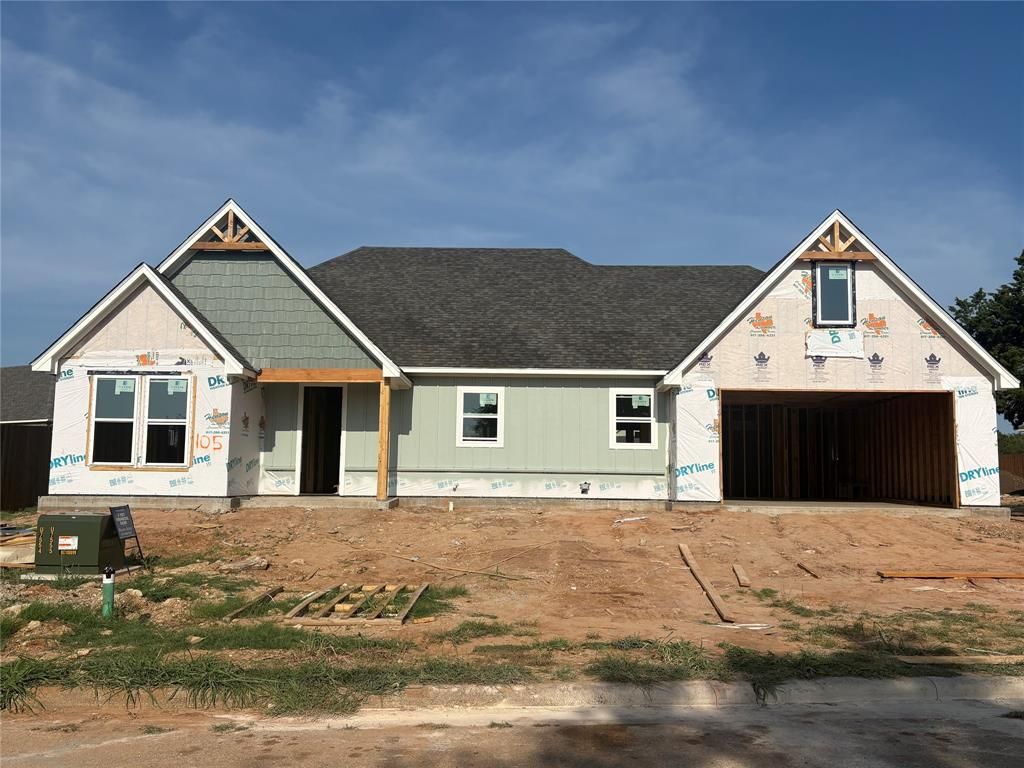
Discover this stunning new construction by Roffino Custom Homes, offering 3 bedrooms, 2 baths, and a versatile bonus room which could be used as a 4th bedroom with a huge walk-in closet. The spacious open-concept layout seamlessly connects the living, dining, and kitchen areas—perfect for both everyday living and effortless entertaining. The gorgeous kitchen features abundant cabinetry, quartz countertops, and a thoughtfully placed sink with a serene view. A generous pantry and ample storage make organization a breeze. The inviting primary suite is filled with natural light and boasts a spa-like bathroom with a large walk-in shower and an impressive master closet. Two secondary bedrooms share a well-appointed full bath. Enjoy outdoor living on the spacious covered patio, overlooking a private backyard complete with a privacy fence & fully landscaped with a sprinkler system.Bonus features include extra parking spaces in the driveway, rain gutters, and spray foam insulation making this home very energy efficient. Situated on a quiet street with NO HOA! This home offers peace, convenience, and exceptional quality. Also situated in the highly esteemed GRISD.
Property Features
Property Type: Residential - Single Family
Cooling: Ceiling Fan(s), Central Air, Electric, Wall Unit(s), Z
Fireplaces: 1
Garage: 2 car attached
Heating: Central, Electric, Fireplace Insert, Heat Pump
Home Style: Craftsman
Lot Size: 0.28 Acres
Roof Type: Asphalt
Year Built: 2026
Amenities
Decorative Lighting
Double Vanity
High Speed Internet Available
Kitchen Island
Open Floorplan
Walk-In Closet(s)
Covered Patio/Porch
Lighting
Feature Descriptions
Appliances: Dishwasher, Disposal, Electric Range, Electric Water Heater, Microwave, Refrigerator
Fencing: Wood
Fireplace: Living Room, Masonry, Wood Burning
Flooring: Carpet, Luxury Vinyl Plank
Laundry: Electric Dryer Hookup, Utility Room, Full Size W/D Area, Stacked W/D Area, Dryer Hookup
Lot: Sprinkler System, Subdivision
Parcel#: 00008015000
Parking: Additional Parking, Concrete, Garage Faces Front
Parking Notes: Additional Parking, Concrete, Garage Faces Front
Patio/Porch: Covered
Utilities: Asphalt
Local Schools
Elementary School: Glen Rose
School District: Glen Rose ISD
Listed By / Shown By
Listed By
Agency Name: Keller Williams Brazos West
Agency Contact: 254-396-3247
Agent Name: Ymke Condy

Shown By
Agent Name: Laurie Zimmerman
Agent Phone: (254) 722-2828
Agency Title: Kelly, Realtors

Estimate Your Payment
Estimated Payment
$ 1,120.17 per month $990.38 Principal & Interest $0.00 Property Tax (data not provided by mls) $129.79 Homeowner's InsuranceChange Payment Information
The data relating to real estate for sale on this web site comes in part from the IDX of the Multiple Listing Service of NTREIS. The data on this site may not be reproduced or redistributed and is only for those individuals viewing this web site. Real estate listings held by brokerage firms other than the brokers/agents with their own information using this site are marked with the NTREIS thumbnail logo and detailed information about them includes the name of the listing broker(s).
Privacy Policy / DMCA Notice / ADA Accessibility


This site is hosted, designed and copyright
© 1994 - 2026 by
Delta Media Group, Inc. -- Patent Pending --
Agent License Information: 708815
105 Vista Ridge Street | MLS# 21344780
This single family home located at 105 Vista Ridge Street , Glen Rose, TX 76043 is currently listed for sale with an asking price of $445,000. This property was built in 2026 and has 4 bedrooms and 2 full baths with 2200 sq. ft. Vista Ridge Street is located in the Vista Ridge subdivision within the Glen Rose ISD school district. Search Vista Ridge real estate on lauriezimmerman.kellyrealtors.com today.