
Laurie Zimmerman
(254) 722-2828
(254) 722-2828
BEDS4
BATHS3 full
SQUARE FEET2,370
MLS#2003402
STATUSActive
PROPERTY TYPEResidential - Single Family
SUBDIVISIONGREENSPOINT HEIGHTS
SCHOOLSeguin
Property Description
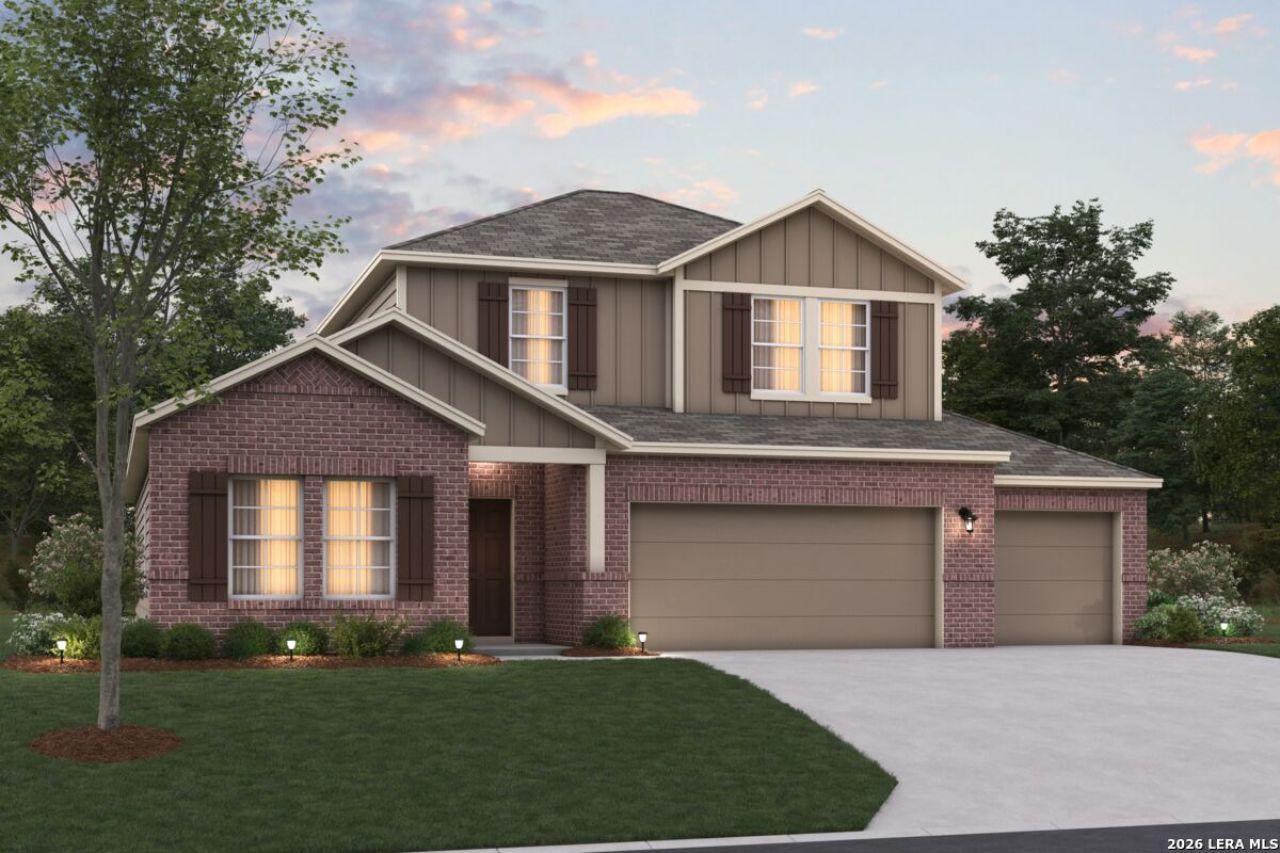
***ESTIMATED COMPLETION DATE: NOVEMBER 2026*** New 4-Bedroom Home for Sale in Seguin, TexasWelcome to 1017 River Wood, Seguin, Texas - a stunning new construction home built by M/I Homes. This 2-story home offers 2,370 square feet of thoughtfully designed living space with 4 bedrooms and 3 bathrooms, perfect for comfortable everyday living and entertaining. Step inside to discover an open-concept living space that creates a seamless flow between gathering areas. The quality of design is evident throughout, with carefully selected finishes and attention to detail in every room. The owners bedroom features a private en-suite bathroom, providing a peaceful retreat at the end of the day. Outdoors, the covered patio extends your living space and offers a wonderful spot for relaxing or hosting guests in any season. Home Highlights:New construction by M/I Homes4 bedrooms and 3 bathrooms2,370 square feet of living space2-story floorplanOpen-concept living spaceOwners bedroom with private en-suite bathroomCovered patio for outdoor enjoymentQuality design and finishes throughoutThis home is situated in a welcoming neighborhood with convenient proximity to parks, making it an ideal setting for families and outdoor enthusiasts alike. The surrounding area provides a friendly atmosphere where neighbors connect and green spaces are easily accessible for recreation and relaxation.
Property Features
Property Type: Residential - Single Family
Cooling: One Central
Fuel Type: Electric
Heating: Central
Home Style: Two Story
Lot Size: 0.13 Acres
Roof Type: Composition
Stories: 2.0
Taxes: $1
Year Built: 2026
Feature Descriptions
Builder Name: M/I Homes
Days on Site: 48
Exterior: Covered Patio
Exterior: Brick, Siding
Flooring: Carpeting, Ceramic Tile, Vinyl
Foundation: Slab
Hoa Fee: 600/Annually
HOA Mandatory: Yes
HOA Name: ALAMO MANAGEMENT GROUP
Inclusions: Ceiling Fans, Washer Connection, Dryer Connection
Interior: One Living Area, Study/Library, Game Room, Open Floor Plan, Laundry Lower Level, Walk in Closets
Multiple HOA: No
Neighborhood Amenities: Pool, Park/Playground, Jogging Trails
Parking: Three Car Garage
Pool/Spa: None
Tax By Multiple Counties: No
Type: Single Family Detached
Water/Sewer: Water System
Windows: None Remain
Room Sizes
Bedroom 2: 12 X 10
Bedroom 3: 11 X 10
Bedroom 4: 12 X 10
Kitchen: 11 X 10
Dining Room: 11 X 12
Family Room: 15 X 22
Utility Room: 12 X 8
Study/Office: 12 X 10
Game Room: 16 X 12
Local Schools
High School: Seguin
Middle School: A.J. BRIESEMEISTER
Elementary School: Mcqueeney
School District: Seguin
Listed By / Shown By
Listed By
Agency Name: Escape Realty
Agency Phone: (210) 421-9291
Shown By
Agent Name: Laurie Zimmerman
Agent Phone: (254) 722-2828
Agency Title: Kelly, Realtors
Agency Email: info@kellyrealtors.com
Agency Text: (254) 717-6447

Estimate Your Payment
Estimated Payment
$ 881.09 per month $778.93 Principal & Interest $0.08 Property Tax $102.08 Homeowner's InsuranceChange Payment Information
Privacy Policy / DMCA Notice / ADA Accessibility


This site is hosted, designed and copyright
© 1994 - 2026 by
Delta Media Group, Inc. -- Patent Pending --
Agent License Information: 708815
1017 River Wood | MLS# 2003402
This single family home located at 1017 River Wood, Seguin, TX 78155 is currently listed for sale with an asking price of $349,990. This property was built in 2026 and has 4 bedrooms and 3 full baths with 2370 sq. ft. River Wood is located in the GREENSPOINT HEIGHTS subdivision within the Seguin school district. Search GREENSPOINT HEIGHTS real estate on lauriezimmerman.kellyrealtors.com today.