
Laurie Zimmerman
(254) 722-2828
(254) 722-2828
BEDS4
BATHS3 full
SQUARE FEET2,391
MLS#21210187
STATUSPending
PROPERTY TYPEResidential - Single Family
SUBDIVISIONRichland Meadows
SCHOOLRichardson ISD
Property Description
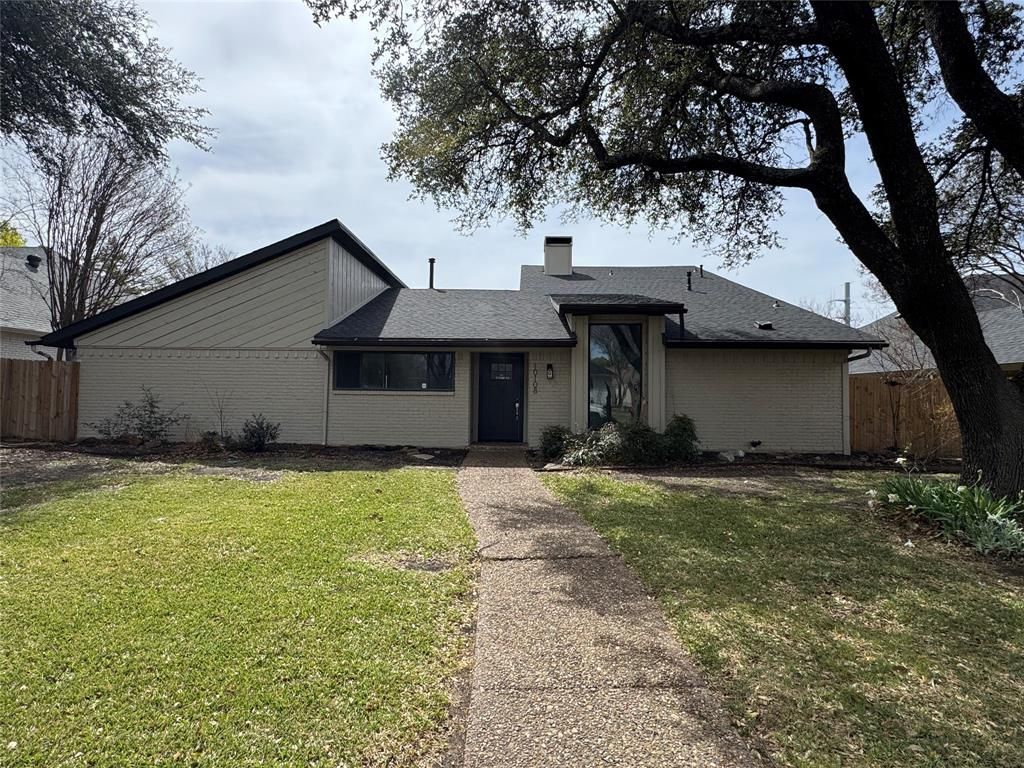
Welcome to this spacious 4-bedroom, 3-bath home located in the established Richland Meadows neighborhood of Dallas. Offering approximately 2,391 square feet of living space, this traditional brick home features a flexible floor plan with multiple living areas and a cozy family room fireplace. The kitchen provides ample workspace with a stylish backsplash and convenient layout for everyday living and entertaining. The downstairs primary suite includes dual sinks and generous storage in the bath. Upstairs you will find the 4th bedroom with its own ensuite bathroom. This space would also work well as an additional living space if you prefer. Step outside to a private fenced backyard complete with an in-ground pool and patio area—perfect for relaxing or hosting gatherings. Additional highlights include a two-car attached garage, central heating and air, and a desirable location within Richardson Independent School District. Conveniently located near shopping, dining, and major commuter routes, this property offers comfort, space, and opportunity in a well-established community.
Property Features
Property Type: Residential - Single Family
Cooling: Ceiling Fan(s), Central Air, Electric
Fireplaces: 1
Garage: 2 car attached
Heating: Central, Natural Gas
Home Style: Ranch, Traditional
Lot Size: 0.21 Acres
Roof Type: Composition
Year Built: 1977
Amenities
Built-in Wine Cooler
Cable TV Available
Decorative Lighting
High Speed Internet Available
Vaulted Ceiling(s)
Wet Bar
Feature Descriptions
Appliances: Dishwasher, Disposal, Electric Cooktop, Electric Oven, Vented Exhaust Fan
Days on Site: 136
Exterior: Brick
Fencing: Wood
Fireplace: Family Room, Gas Starter
Flooring: Luxury Vinyl Plank
Laundry: Utility Room
Lot: Cul-De-Sac, Interior Lot, Many Trees, Sprinkler System
Parcel#: 00000811184790000
Parking: Alley Access, Driveway, Garage, Garage Door Opener, Garage Double Door
Parking Notes: Alley Access, Driveway, Garage, Garage Door Opener, Ga
Pool: In Ground
Swimming Pool: Yes
Utilities: Cable Available, City Sewer, City Water, Concrete, Curbs, Sidewalk
Local Schools
Elementary School: Forestridge
School District: Richardson ISD
Listed By / Shown By
Listed By
Agency Name: Seeto Realty
Agency Contact: 972-509-7100
Agent Name: Sharon Bartlett

Shown By
Agent Name: Laurie Zimmerman
Agent Phone: (254) 722-2828
Agency Title: Kelly, Realtors

Estimate Your Payment
Estimated Payment
$ 860.89 per month $761.14 Principal & Interest $0.00 Property Tax (data not provided by mls) $99.75 Homeowner's InsuranceChange Payment Information
The data relating to real estate for sale on this web site comes in part from the IDX of the Multiple Listing Service of NTREIS. The data on this site may not be reproduced or redistributed and is only for those individuals viewing this web site. Real estate listings held by brokerage firms other than the brokers/agents with their own information using this site are marked with the NTREIS thumbnail logo and detailed information about them includes the name of the listing broker(s).
Privacy Policy / DMCA Notice / ADA Accessibility


This site is hosted, designed and copyright
© 1994 - 2026 by
Delta Media Group, Inc. -- Patent Pending --
Agent License Information: 708815
10108 Laingtree Drive | MLS# 21210187
This single family home located at 10108 Laingtree Drive, Dallas, TX 75243 is currently listed for sale with an asking price of $342,000. This property was built in 1977 and has 4 bedrooms and 3 full baths with 2391 sq. ft. Laingtree Drive is located in the Richland Meadows subdivision within the Richardson ISD school district. Search Richland Meadows real estate on lauriezimmerman.kellyrealtors.com today.