
Laurie Zimmerman
(254) 722-2828
(254) 722-2828
BEDS4
BATHS3 full 1 partial
SQUARE FEET3,100
MLS#21354379
STATUSActive
PROPERTY TYPEResidential - Single Family
SUBDIVISIONRichmond Add
SCHOOLNorthwest ISD
Property Description
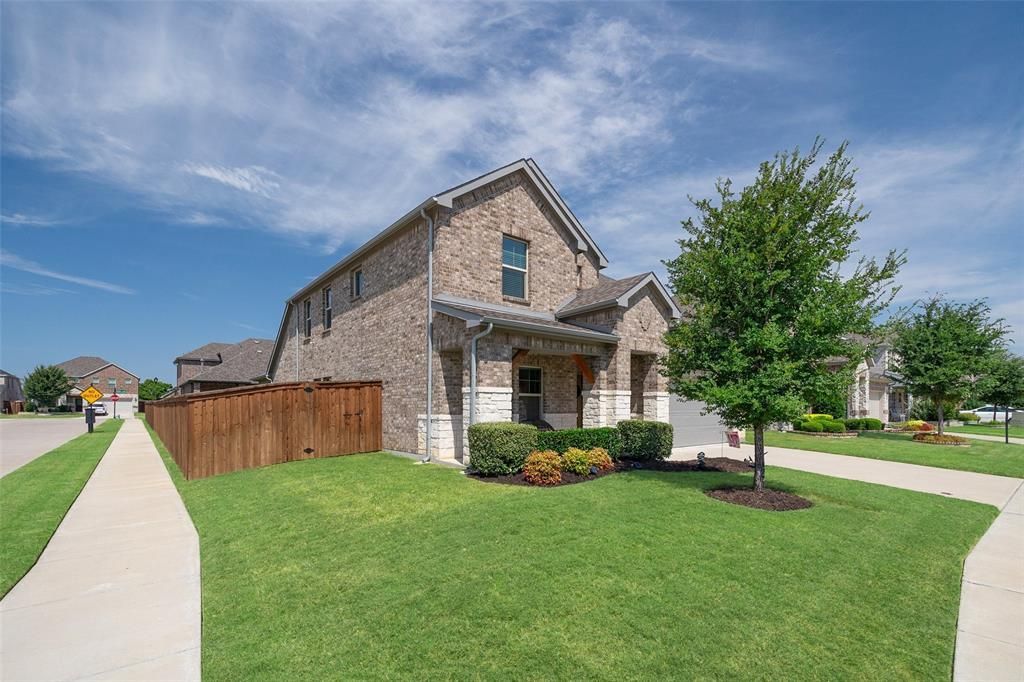
Welcome to Berkshire, a beautiful community ideally situated near shopping, dining, entertainment, and a highly sought-after school district. Residents enjoy scenic walking trails, parks, a refreshing community pool, and a peaceful pond perfect for fishing, picnicking, or simply relaxing outdoors. With convenient highway access, commuting throughout Fort Worth and the surrounding areas is easy, while nearby restaurants, retail, and entertainment make everyday living effortless. This stunning home offers an elegant yet comfortable feel with beautiful finishes and an inviting open-concept floor plan designed for both everyday living and entertaining. The heart of the home is a luxury kitchen with upscale finishes, generous workspace, and seamless flow into the main living and dining areas. With four bedrooms, 3.5 bathrooms, and two primary suites, and a home office this home offers exceptional flexibility for family, guests, or multigenerational living. A spacious game room provides the perfect additional gathering space and could easily function as a second living room, media room, or playroom. Step outside to enjoy your own outdoor space for morning coffee, entertaining, or unwinding at the end of the day. Beautifully designed and thoughtfully laid out, this home combines style, comfort, flexibility, and an exceptional community lifestyle in a highly desirable Fort Worth location.
Property Features
Property Type: Residential - Single Family
Cooling: Ceiling Fan(s), Central Air
Garage: 2 car attached
Heating: Central, Heat Pump
Home Style: Traditional
Lot Size: 0.13 Acres
Roof Type: Composition
Year Built: 2021
Amenities
Built-in Features
Cable TV Available
Decorative Lighting
Eat-in Kitchen
Granite Counters
High Speed Internet Available
In-Law Suite Floorplan
Kitchen Island
Loft
Open Floorplan
Pantry
Walk-In Closet(s)
Second Primary Bedroom
Covered Patio/Porch
Rain Gutters
Private Yard
Feature Descriptions
Appliances: Dishwasher, Disposal, Gas Range, Gas Water Heater, Plumbed For Gas in Kitchen
Community Features: Club House, Greenbelt, Jogging Path/Bike Path, Lake, Park, Pool, Sidewalks
Days on Site: 43
Exclusions: ALL PERSONAL PROPERTY NOT INCLUDED IN CONTRACT
Exterior: Brick, Rock/Stone
Fencing: Back Yard, Privacy, Wood
HOA Fee: 960/ Annually
Laundry: Utility Room, Full Size W/D Area, On Site
Lot: Landscaped
Parcel#: 42526939
Parking: Covered, Driveway, Enclosed, Garage, Garage Door Opener, Garage Faces Front, Garage Single Door, On Site, On Street
Parking Notes: Covered, Driveway, Enclosed, Garage, Garage Door Opene
Patio/Porch: Covered
Swimming Pool: Yes
Utilities: City Sewer, City Water, Curbs, Electricity Connected, Individual Gas Meter, Individual Water Meter
Room Sizes
Bedroom-Primary: 16.00 x 15.00 Level - 1
Bedroom-2nd Primary: 13.00 x 11.00 Level - 2
Bedroom: 12.00 x 11.00 Level - 2
Bedroom: 12.00 x 12.00 Level - 2
Bath-Primary: 11.00 x 11.00 Level - 1
Bath-Half: 5.00 x 6.00 Level - 1
Game Room: 24.00 x 18.00 Level - 2
Living Room: 19.00 x 19.00 Level - 1
Office: 12.00 x 11.00 Level - 1
Bath-Primary: 9.00 x 5.00 Level - 2
Bath-Full: 11.00 x 5.00 Level - 2
Local Schools
Elementary School: Berkshire
School District: Northwest ISD
Listed By / Shown By
Listed By
Agency Name: Arise Capital Real Estate
Agency Contact: 682-558-0005
Agent Name: Jennifer Cox

Shown By
Agent Name: Laurie Zimmerman
Agent Phone: (254) 722-2828
Agency Title: Kelly, Realtors

Estimate Your Payment
Estimated Payment
$ 1,233.19 per month $1,090.31 Principal & Interest $0.00 Property Tax (data not provided by mls) $142.89 Homeowner's InsuranceChange Payment Information
The data relating to real estate for sale on this web site comes in part from the IDX of the Multiple Listing Service of NTREIS. The data on this site may not be reproduced or redistributed and is only for those individuals viewing this web site. Real estate listings held by brokerage firms other than the brokers/agents with their own information using this site are marked with the NTREIS thumbnail logo and detailed information about them includes the name of the listing broker(s).
Privacy Policy / DMCA Notice / ADA Accessibility


This site is hosted, designed and copyright
© 1994 - 2026 by
Delta Media Group, Inc. -- Patent Pending --
Agent License Information: 708815
10101 Lakemont | MLS# 21354379
This single family home located at 10101 Lakemont, Fort Worth, TX 76131 is currently listed for sale with an asking price of $489,899. This property was built in 2021 and has 4 bedrooms and 3 full and 1 partial baths with 3100 sq. ft. Lakemont is located in the Richmond Add subdivision within the Northwest ISD school district. Search Richmond Add real estate on lauriezimmerman.kellyrealtors.com today.