
Laurie Zimmerman
(254) 722-2828
(254) 722-2828
BEDS4
BATHS3 full
SQUARE FEET2,279
MLS#21383820
STATUSActive
PROPERTY TYPEResidential - Single Family
SUBDIVISIONWoodgate
SCHOOLCarrollton-Farmers Branch ISD
Property Description
LEVEL FIVE FLAWLESS SURFACES, A REFINED AND ELEVATED REMODEL, owned by an extremely competent and meticulous builder and his beautiful family. MUSEUM FINISH WALLS, TOP-NOTCH FINISHES, FLOORING ALLOWANCE FOR CARPET THE BEDROOMS... you let us know what you need and the owner will make it happen. You couldn't beat the location either; this part of Dallas is absolutely coming alive with development. The entire layout of the home was drastically redone just a few years ago; the owners' wing of the home is truly something to behold and we're excited for you to see it. Spa-like finishes in every single one of the four bathrooms; no stone has been left unturned in the revitalization of this home, because again, the owner did it for his own family. We invite you to come see, come imagine yourself in this beautiful home surrounded on all sides by amenities. We assure you, this is a steal of a deal; we know the market is tough right now so we'll make sure you and your family are happy in the end.
Property Features
Property Type: Residential - Single Family
Cooling: Ceiling Fan(s), Central Air, Electric, ENERGY STAR Qu
Fireplaces: 1
Garage: 2 car attached
Heating: Central, ENERGY STAR Qualified Equipment, ENERGY STA
Home Style: Traditional
Lot Size: 0.19 Acres
Roof Type: Composition
Year Built: 1984
Amenities
Decorative Lighting
Double Vanity
Eat-in Kitchen
Granite Counters
High Speed Internet Available
Kitchen Island
Open Floorplan
Vaulted Ceiling(s)
Feature Descriptions
Appliances: Dishwasher, Disposal, Electric Oven, Gas Cooktop, Gas Water Heater, Microwave, Plumbed For Gas in Kitchen, Refrigerator
Days on Site: 2
Exterior: Brick
Fencing: Wood
Fireplace: Living Room, Masonry, Metal, Wood Burning
Flooring: Carpet, Ceramic Tile, Luxury Vinyl Plank
HOA Fee: 75/ Annually
Laundry: Electric Dryer Hookup, Utility Room, Full Size W/D Area, Dryer Hookup, Washer Hookup
Parcel#: R50893
Parking: Alley Access, Concrete, Garage Door Opener, Garage Faces Rear
Parking Notes: Alley Access, Concrete, Garage Door Opener, Garage Fa
Patio/Porch: Rear Porch
Utilities: City Sewer, City Water, Concrete, Curbs, Electricity Connected, Individual Gas Meter, Underground Utilities
Window: Window Coverings
Local Schools
Elementary School: Kent
School District: Carrollton-Farmers Branch ISD
Listed By / Shown By
Listed By
Agency Name: Keller Williams Central
Agent Name: Parker Hall

Shown By
Agent Name: Laurie Zimmerman
Agent Phone: (254) 722-2828
Agency Title: Kelly, Realtors

Estimate Your Payment
Estimated Payment
$ 1,258.36 per month $1,112.56 Principal & Interest $0.00 Property Tax (data not provided by mls) $145.80 Homeowner's InsuranceChange Payment Information
The data relating to real estate for sale on this web site comes in part from the IDX of the Multiple Listing Service of NTREIS. The data on this site may not be reproduced or redistributed and is only for those individuals viewing this web site. Real estate listings held by brokerage firms other than the brokers/agents with their own information using this site are marked with the NTREIS thumbnail logo and detailed information about them includes the name of the listing broker(s).
Privacy Policy / DMCA Notice / ADA Accessibility


This site is hosted, designed and copyright
© 1994 - 2026 by
Delta Media Group, Inc. -- Patent Pending --
Agent License Information: 708815
1010 Magnolia Drive | MLS# 21383820
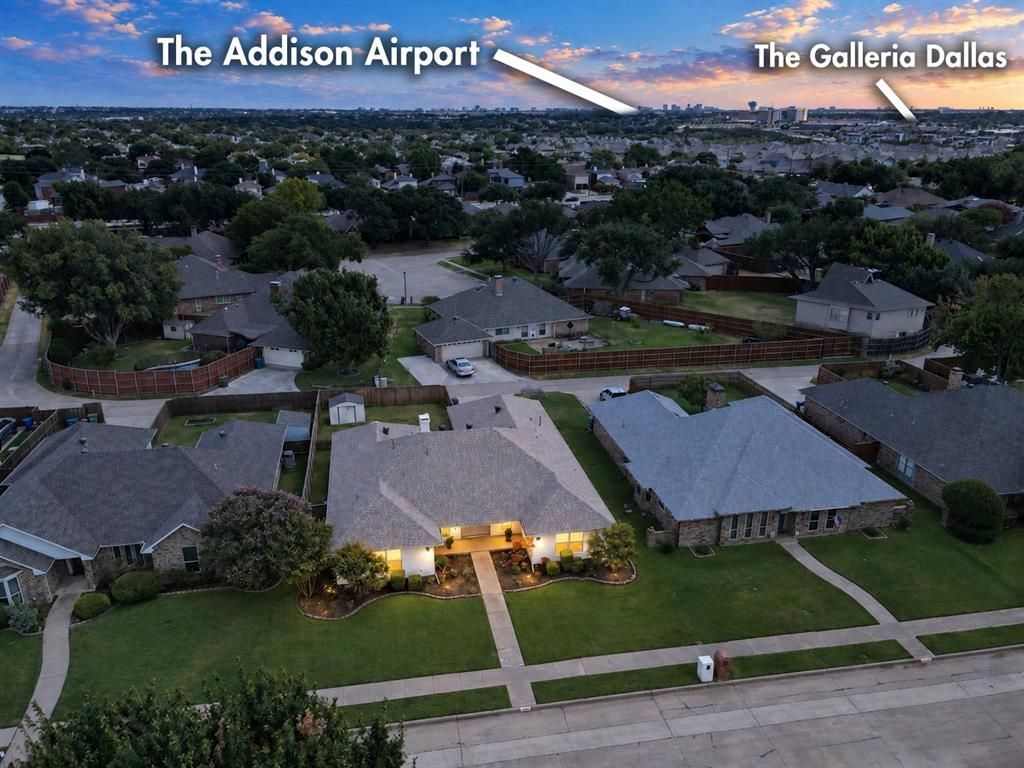
This single family home located at 1010 Magnolia Drive, Carrollton, TX 75007 is currently listed for sale with an asking price of $499,900. This property was built in 1984 and has 4 bedrooms and 3 full baths with 2279 sq. ft. Magnolia Drive is located in the Woodgate subdivision within the Carrollton-Farmers Branch ISD school district. Search Woodgate real estate on lauriezimmerman.kellyrealtors.com today.