
Laurie Zimmerman
(254) 722-2828
(254) 722-2828
BEDS4
BATHS4 full 1 partial
SQUARE FEET3,517
MLS#21347498
STATUSActive
PROPERTY TYPEResidential - Single Family
SUBDIVISIONHorseshoe Bay West
SCHOOLLlano ISD
Property Description
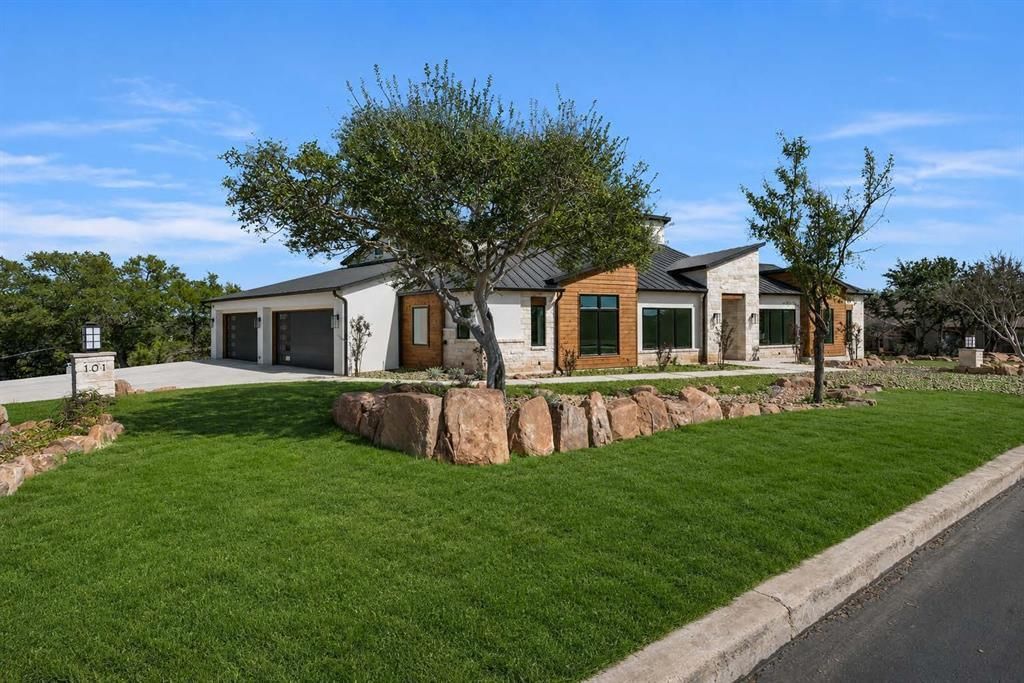
GORGEOUS NEW CONTRUCTION IN THE HEART OF HORSESHOE BAY WEST WITH UNEXPECTED STUNNING VIEWS OF THE GOLF COURSE, HILL COUNTRY AND SURROUNDING AREAS IS MOVE IN READY! This Modern Transitional custom 4-4.5-4 lives seamlessly inside & out with 2 sets of oversize sliding iron and glass doors in the living and dining rooms opening onto a massive low maintenance resin deck on the main level complete with outdoor kitchen. All of the main living areas are on the main level with only a large flex room with giant balcony upstairs. Yes--a rare 4-CAR GARAGE and additional storage both inside and outside. This amazing home is either a 3 bedroom plus designated Study with closet and full bathroom or a true 4 bedroom home. The primary bedroom suite, complete with coffee bar, beamed ceilings and sliding iron doors to a private deck and the spa inspired bathroom is a delight! The kitchen is a main focal point of the home and boasts Taj Mahal Quartzite in warm tones and top of the line stainless appliances. Don't miss the cleverly designed catering kitchen hidden behind cabinet doors. Energy efficient 2x6 construction, spray foam insulation, and Energy Star-rated central heat and air conditioning for year round comfort and cost effectiveness. There is so much to see in this beautifully designed and built home, come take a look for yourself today.
Property Features
Property Type: Residential - Single Family
Cooling: Ceiling Fan(s), Central Air, Electric
Fireplaces: 1
Garage: 4 car attached
Heating: Central, Fireplace(s), Propane
Lot Size: 0.41 Acres
Roof Type: Metal
Year Built: 2025
Amenities
Built-in Features
Eat-in Kitchen
High Speed Internet Available
Kitchen Island
Open Floorplan
Walk-In Closet(s)
Balcony
Covered Patio/Porch
Rain Gutters
Outdoor Kitchen
Private Yard
Feature Descriptions
Appliances: Dishwasher, Disposal, Microwave
Fencing: Metal
Fireplace: Gas Logs
Flooring: Carpet, Tile, Wood
Green Features: Appliances, Construction, Doors, Exposure/Shade, HVAC, Insulation, Lighting, Roof, Thermostat, Waterheater, Windows
HOA Fee: 820/ Annually
Laundry: Full Size W/D Area, Dryer Hookup, Washer Hookup
Lot: Corner Lot, Cul-De-Sac
Parcel#: 42070
Parking: Driveway, Garage, Garage Door Opener, Inside Entrance
Parking Notes: Driveway, Garage, Garage Door Opener, Inside Entrance
Patio/Porch: Covered
Utilities: City Sewer, City Water, Curbs, Electricity Connected, Propane, Sewer Available
Local Schools
Elementary School: Llano
School District: Llano ISD
Listed By / Shown By
Listed By
Agency Name: Keller Williams - Lake Travis
Agency Contact: 512-584-6264
Agent Name: Lesli Akers

Shown By
Agent Name: Laurie Zimmerman
Agent Phone: (254) 722-2828
Agency Title: Kelly, Realtors

Estimate Your Payment
Estimated Payment
$ 4,025.06 per month $3,558.68 Principal & Interest $0.00 Property Tax (data not provided by mls) $466.38 Homeowner's InsuranceChange Payment Information
The data relating to real estate for sale on this web site comes in part from the IDX of the Multiple Listing Service of NTREIS. The data on this site may not be reproduced or redistributed and is only for those individuals viewing this web site. Real estate listings held by brokerage firms other than the brokers/agents with their own information using this site are marked with the NTREIS thumbnail logo and detailed information about them includes the name of the listing broker(s).
Privacy Policy / DMCA Notice / ADA Accessibility


This site is hosted, designed and copyright
© 1994 - 2026 by
Delta Media Group, Inc. -- Patent Pending --
Agent License Information: 708815
101 Silver Way | MLS# 21347498
This single family home located at 101 Silver Way , Horseshoe Bay, TX 78657 is currently listed for sale with an asking price of $1,599,000. This property was built in 2025 and has 4 bedrooms and 4 full and 1 partial baths with 3517 sq. ft. Silver Way is located in the Horseshoe Bay West subdivision within the Llano ISD school district. Search Horseshoe Bay West real estate on lauriezimmerman.kellyrealtors.com today.